
m509
Grua public square
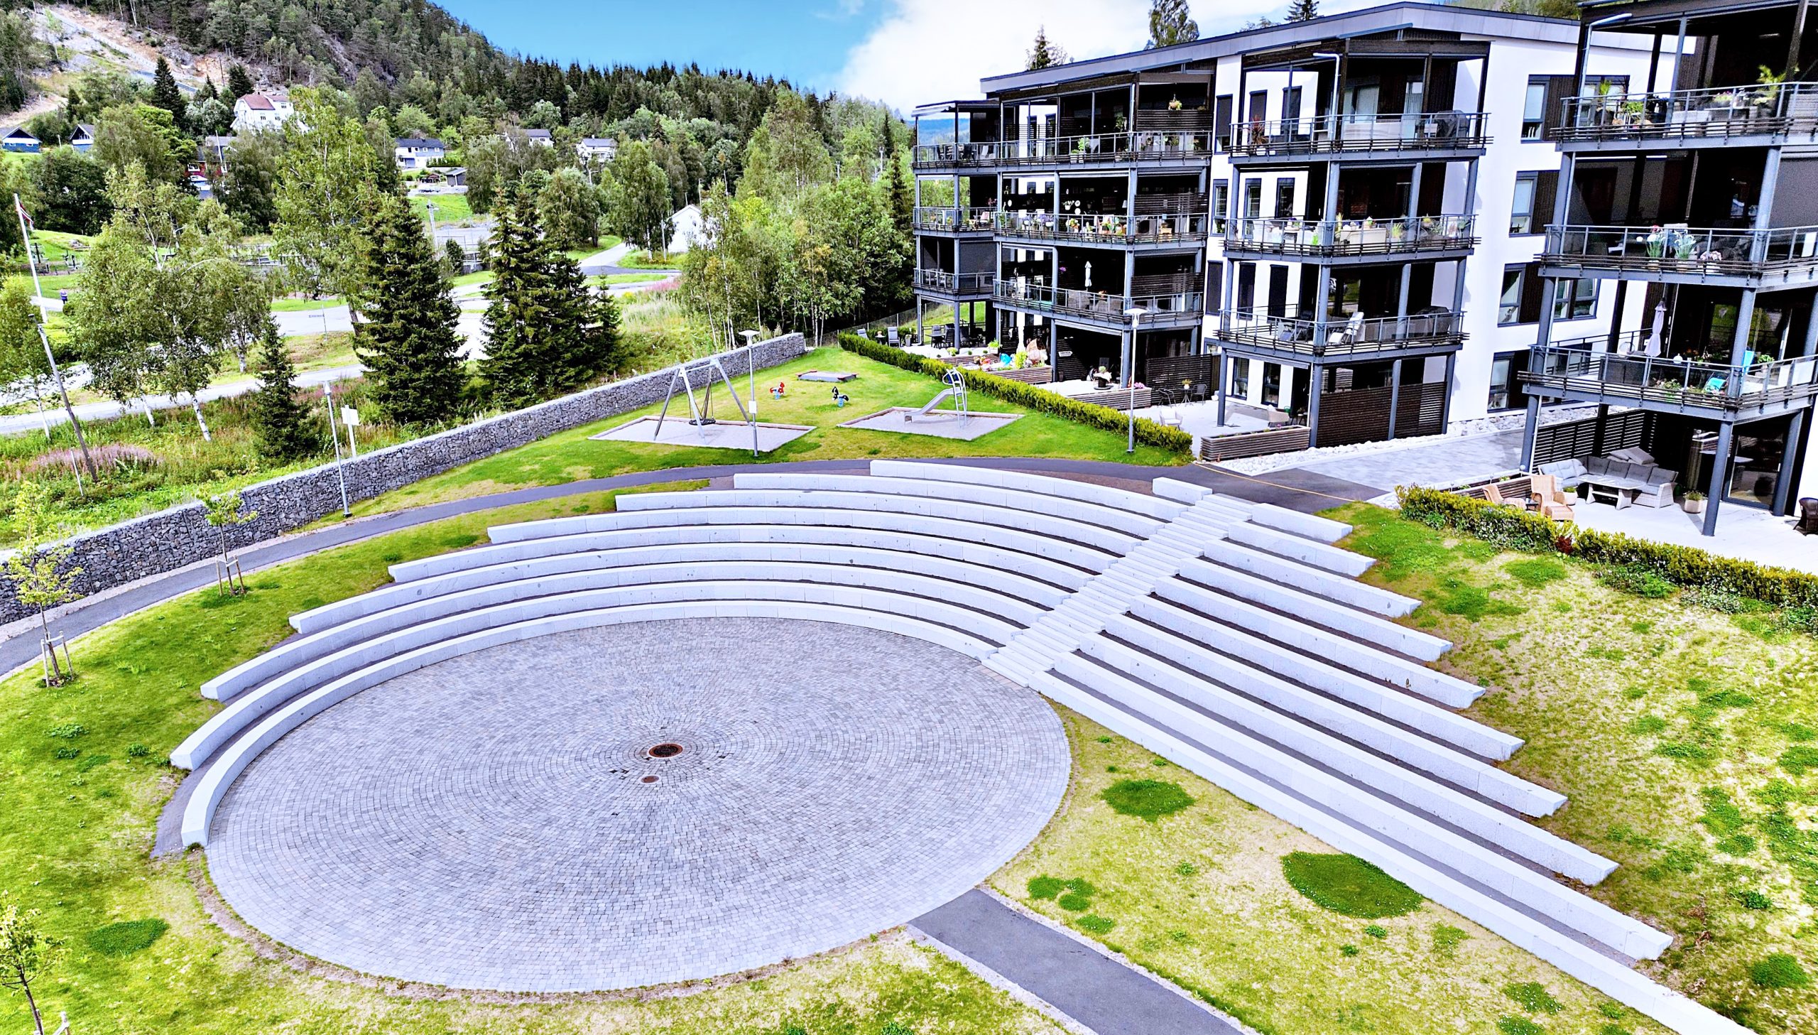
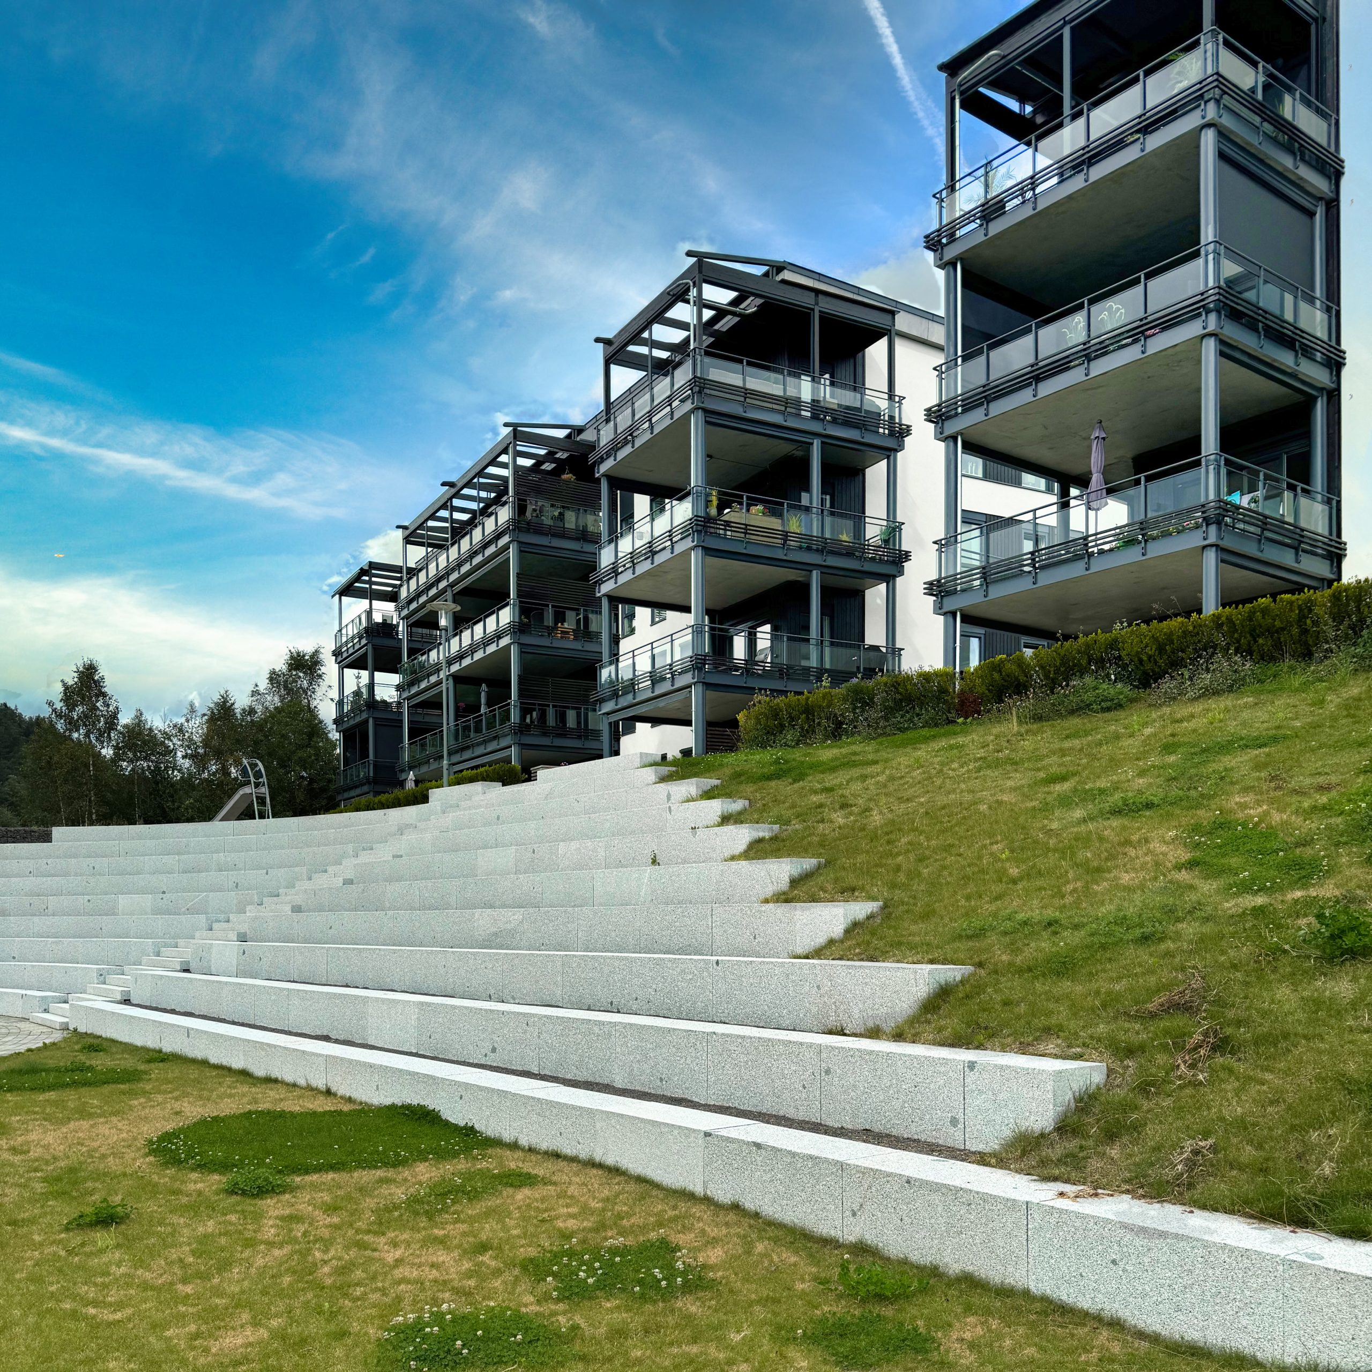
The task was to design a new public square that would connect two recently constructed apartment blocks and a mixed-use building in the Grua area. The square’s layout is influenced by the existing terrain, featuring a curved ramp integrated into the plot. This ramp adheres to universal design standards, ensuring pedestrian accessibility between street level and the apartment buildings.
The ramp defines a circular piazza, encircled by seating structures reminiscent of an amphitheater. Its orientation toward the southwest creates a charming space where people can bask in sunlight, especially after school hours when children return home. This square serves as a meeting place, shielded from traffic and visible to the housing blocks atop the hill.
Date:
2021