


m480
Cabin in the Mountains
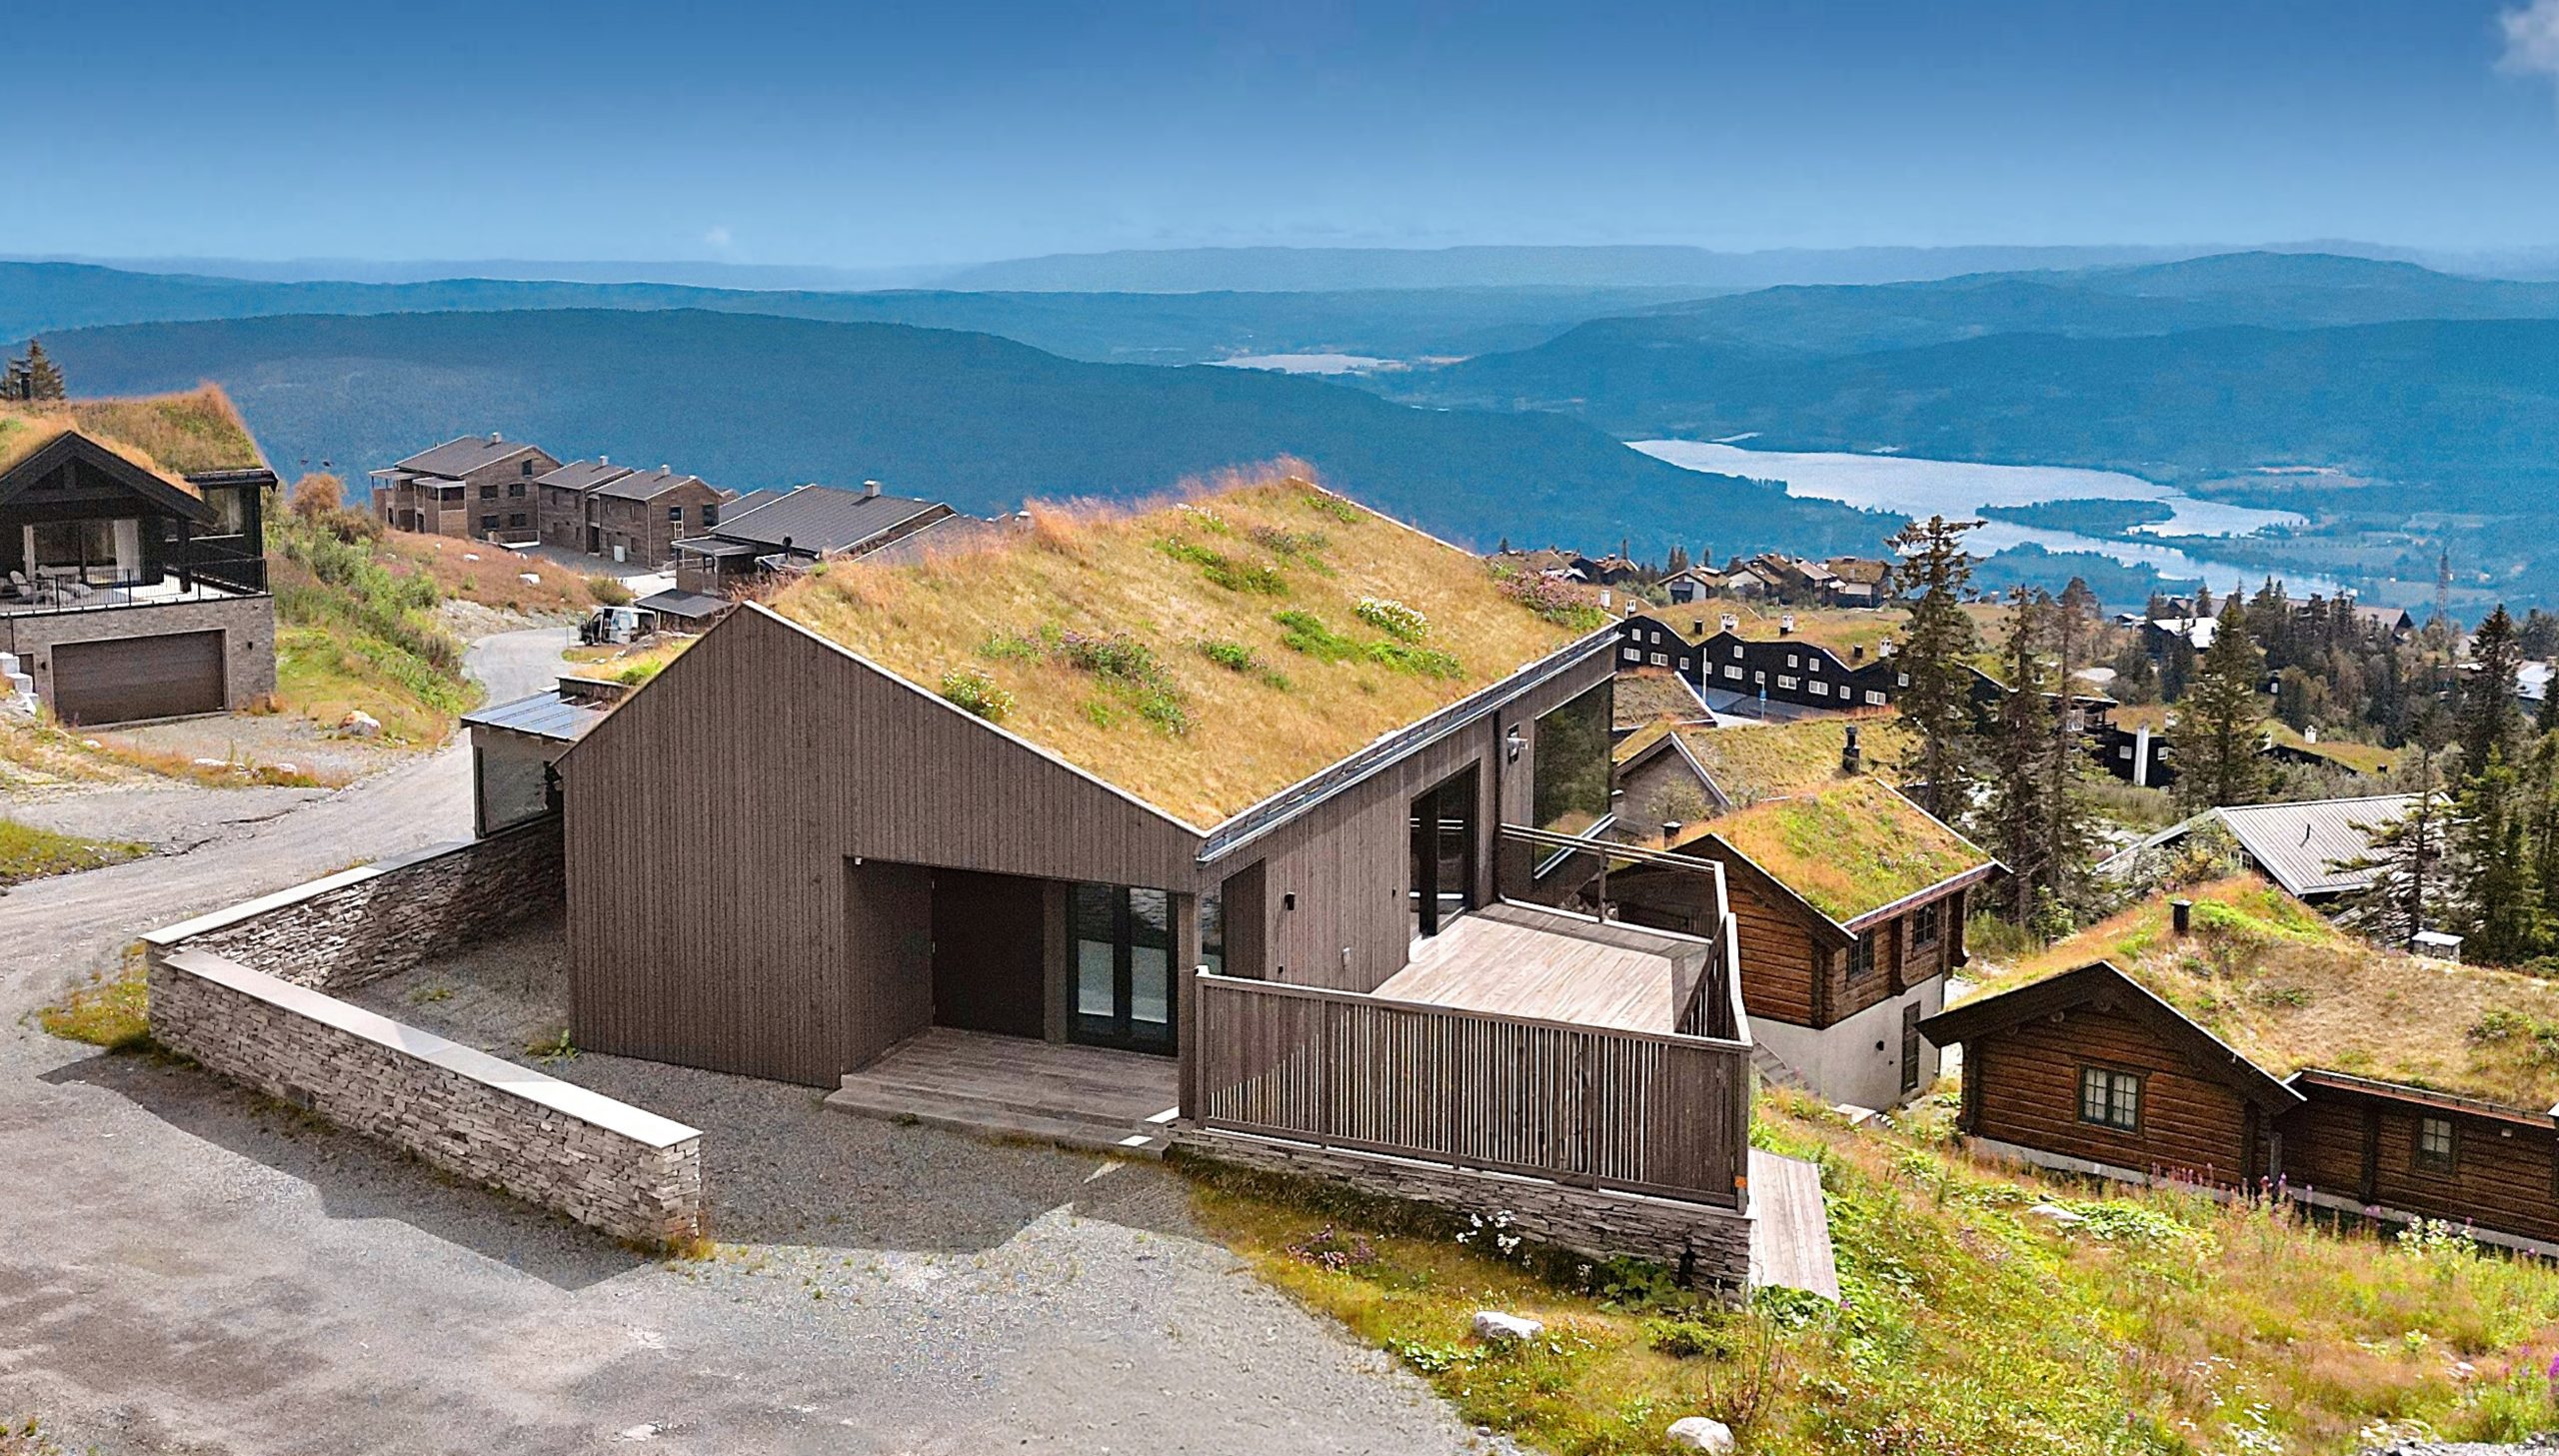
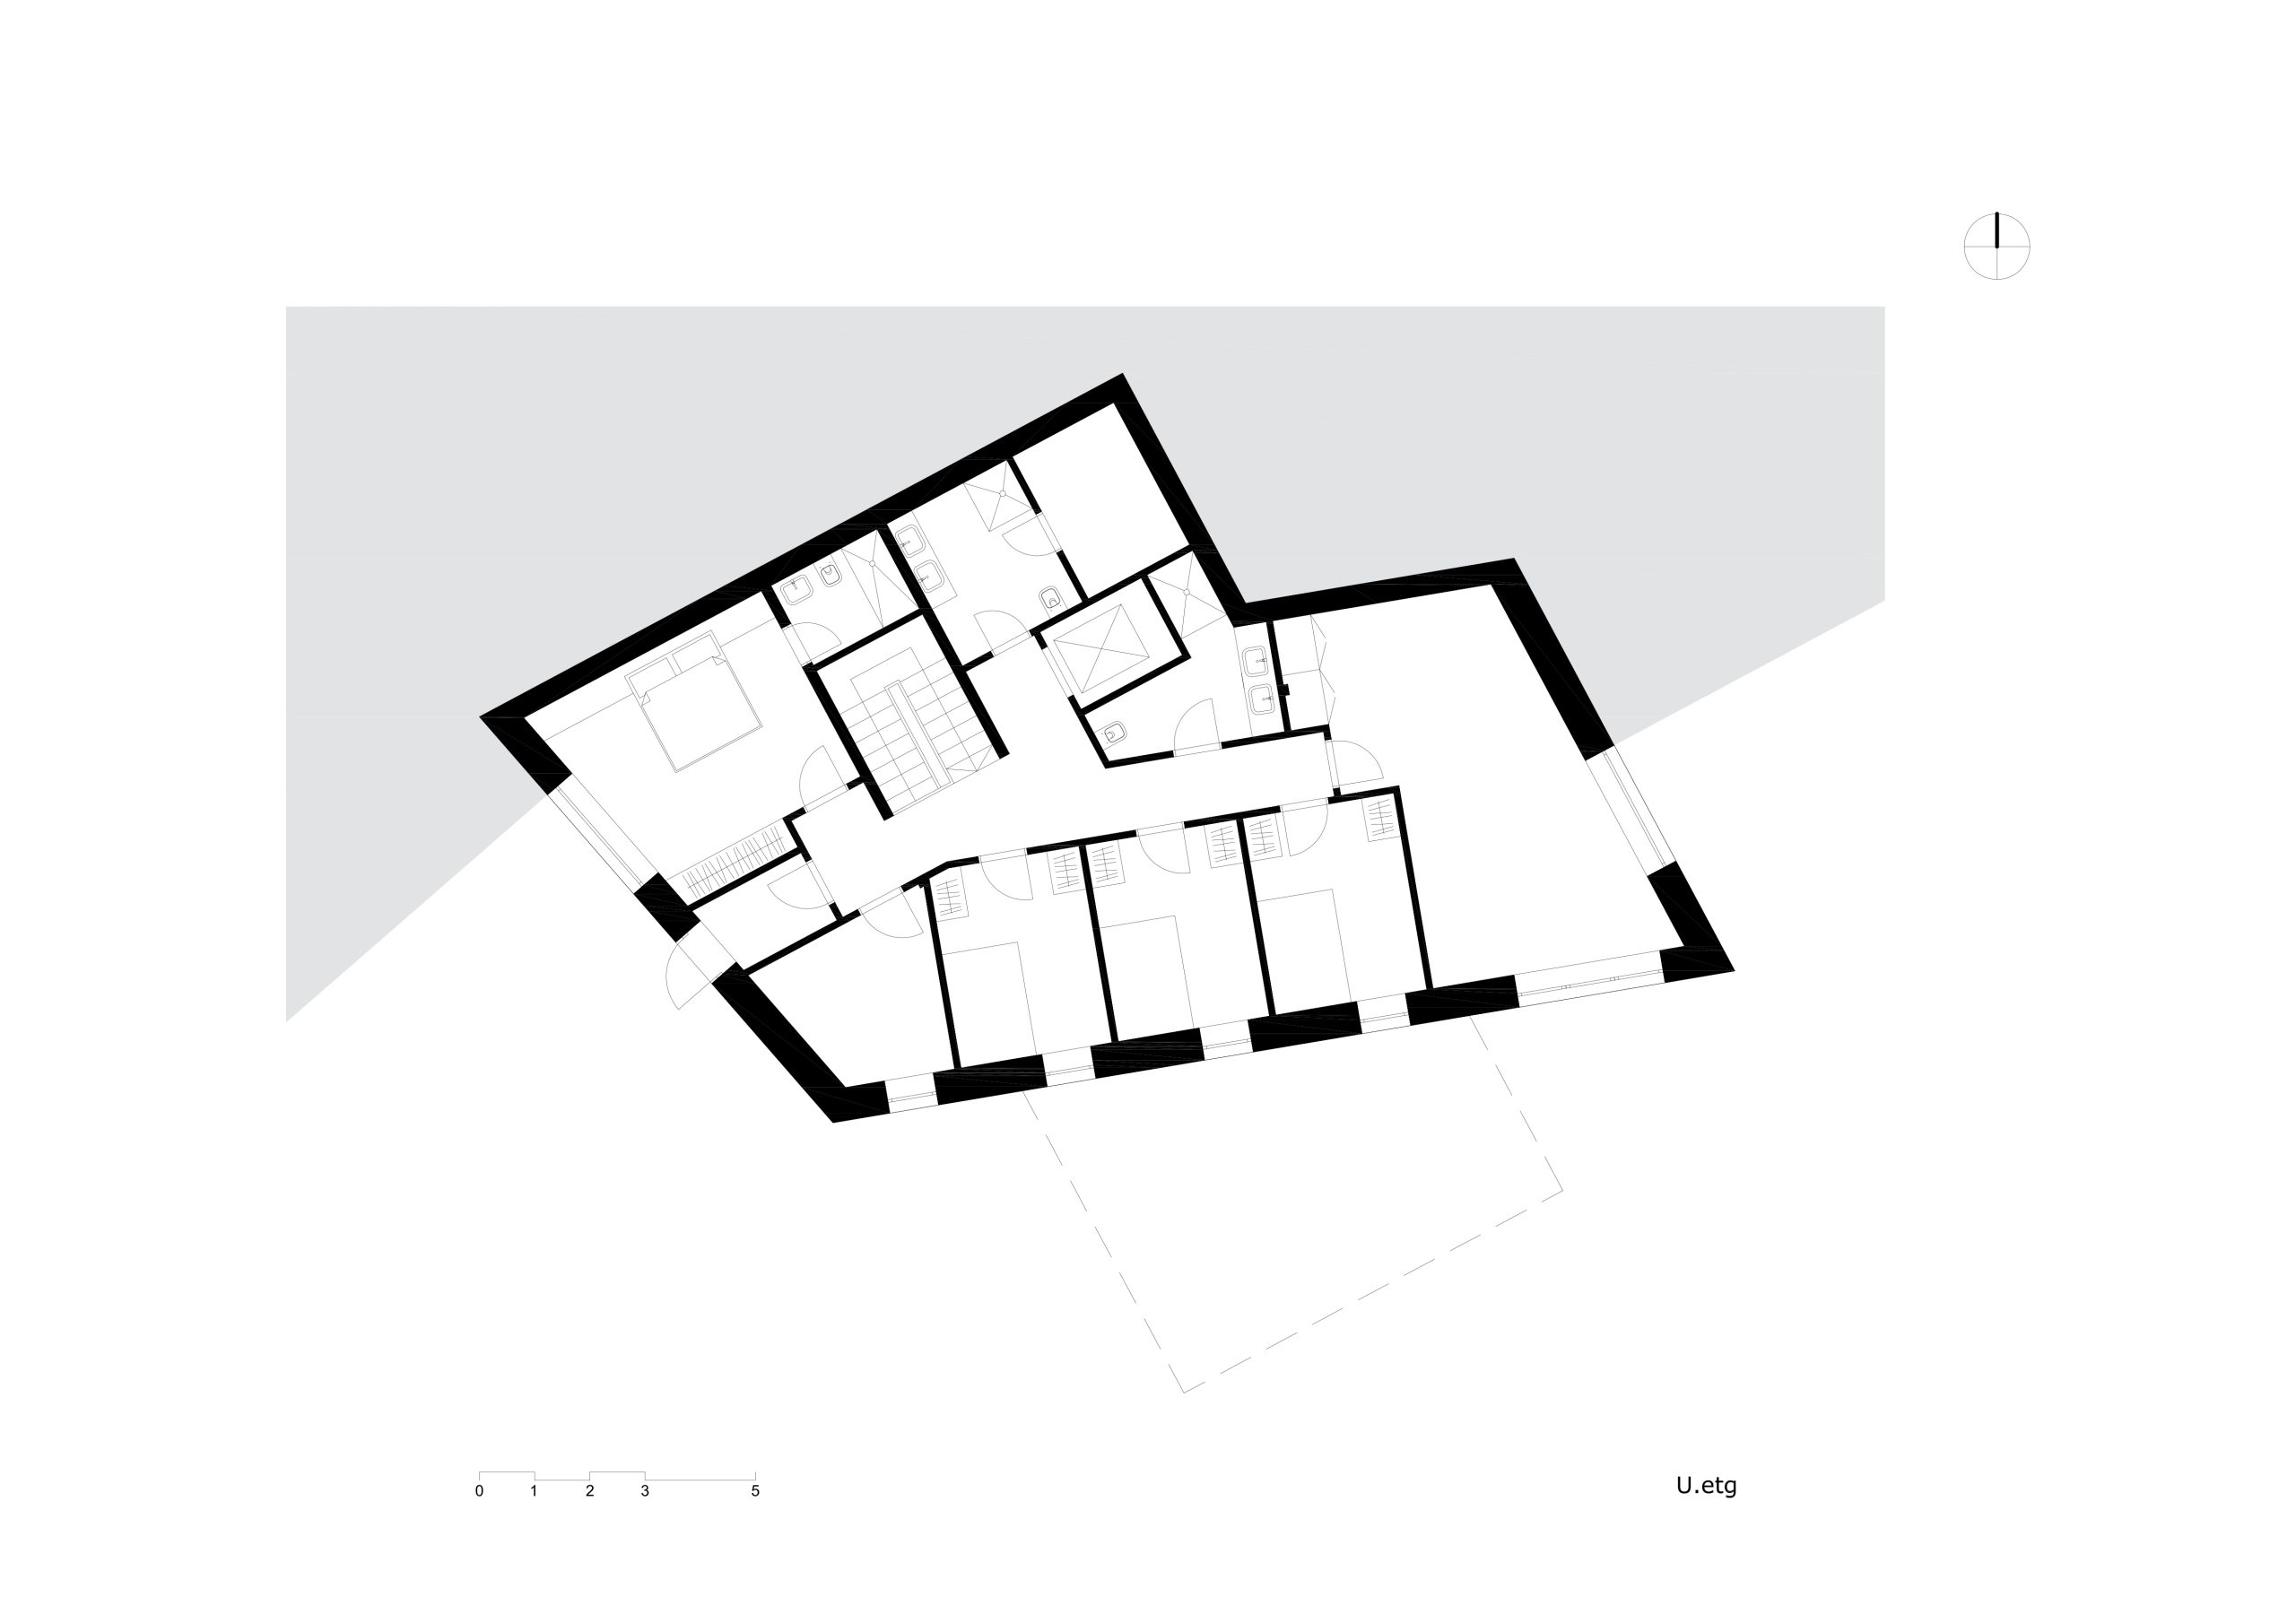
The challenge for this project was to seamlessly integrate functional spaces within a house while preserving the ambiance of a mountain cabin. Leveraging the natural slope of the terrain, the lowest floor—housing the garage and technical rooms — was cleverly concealed. Above this, a level with four bedrooms and a billiard room features stone cladding, emphasizing its connection to the landscape. This stone volume acts as a sturdy base for the building’s main body: the wooden cabin.
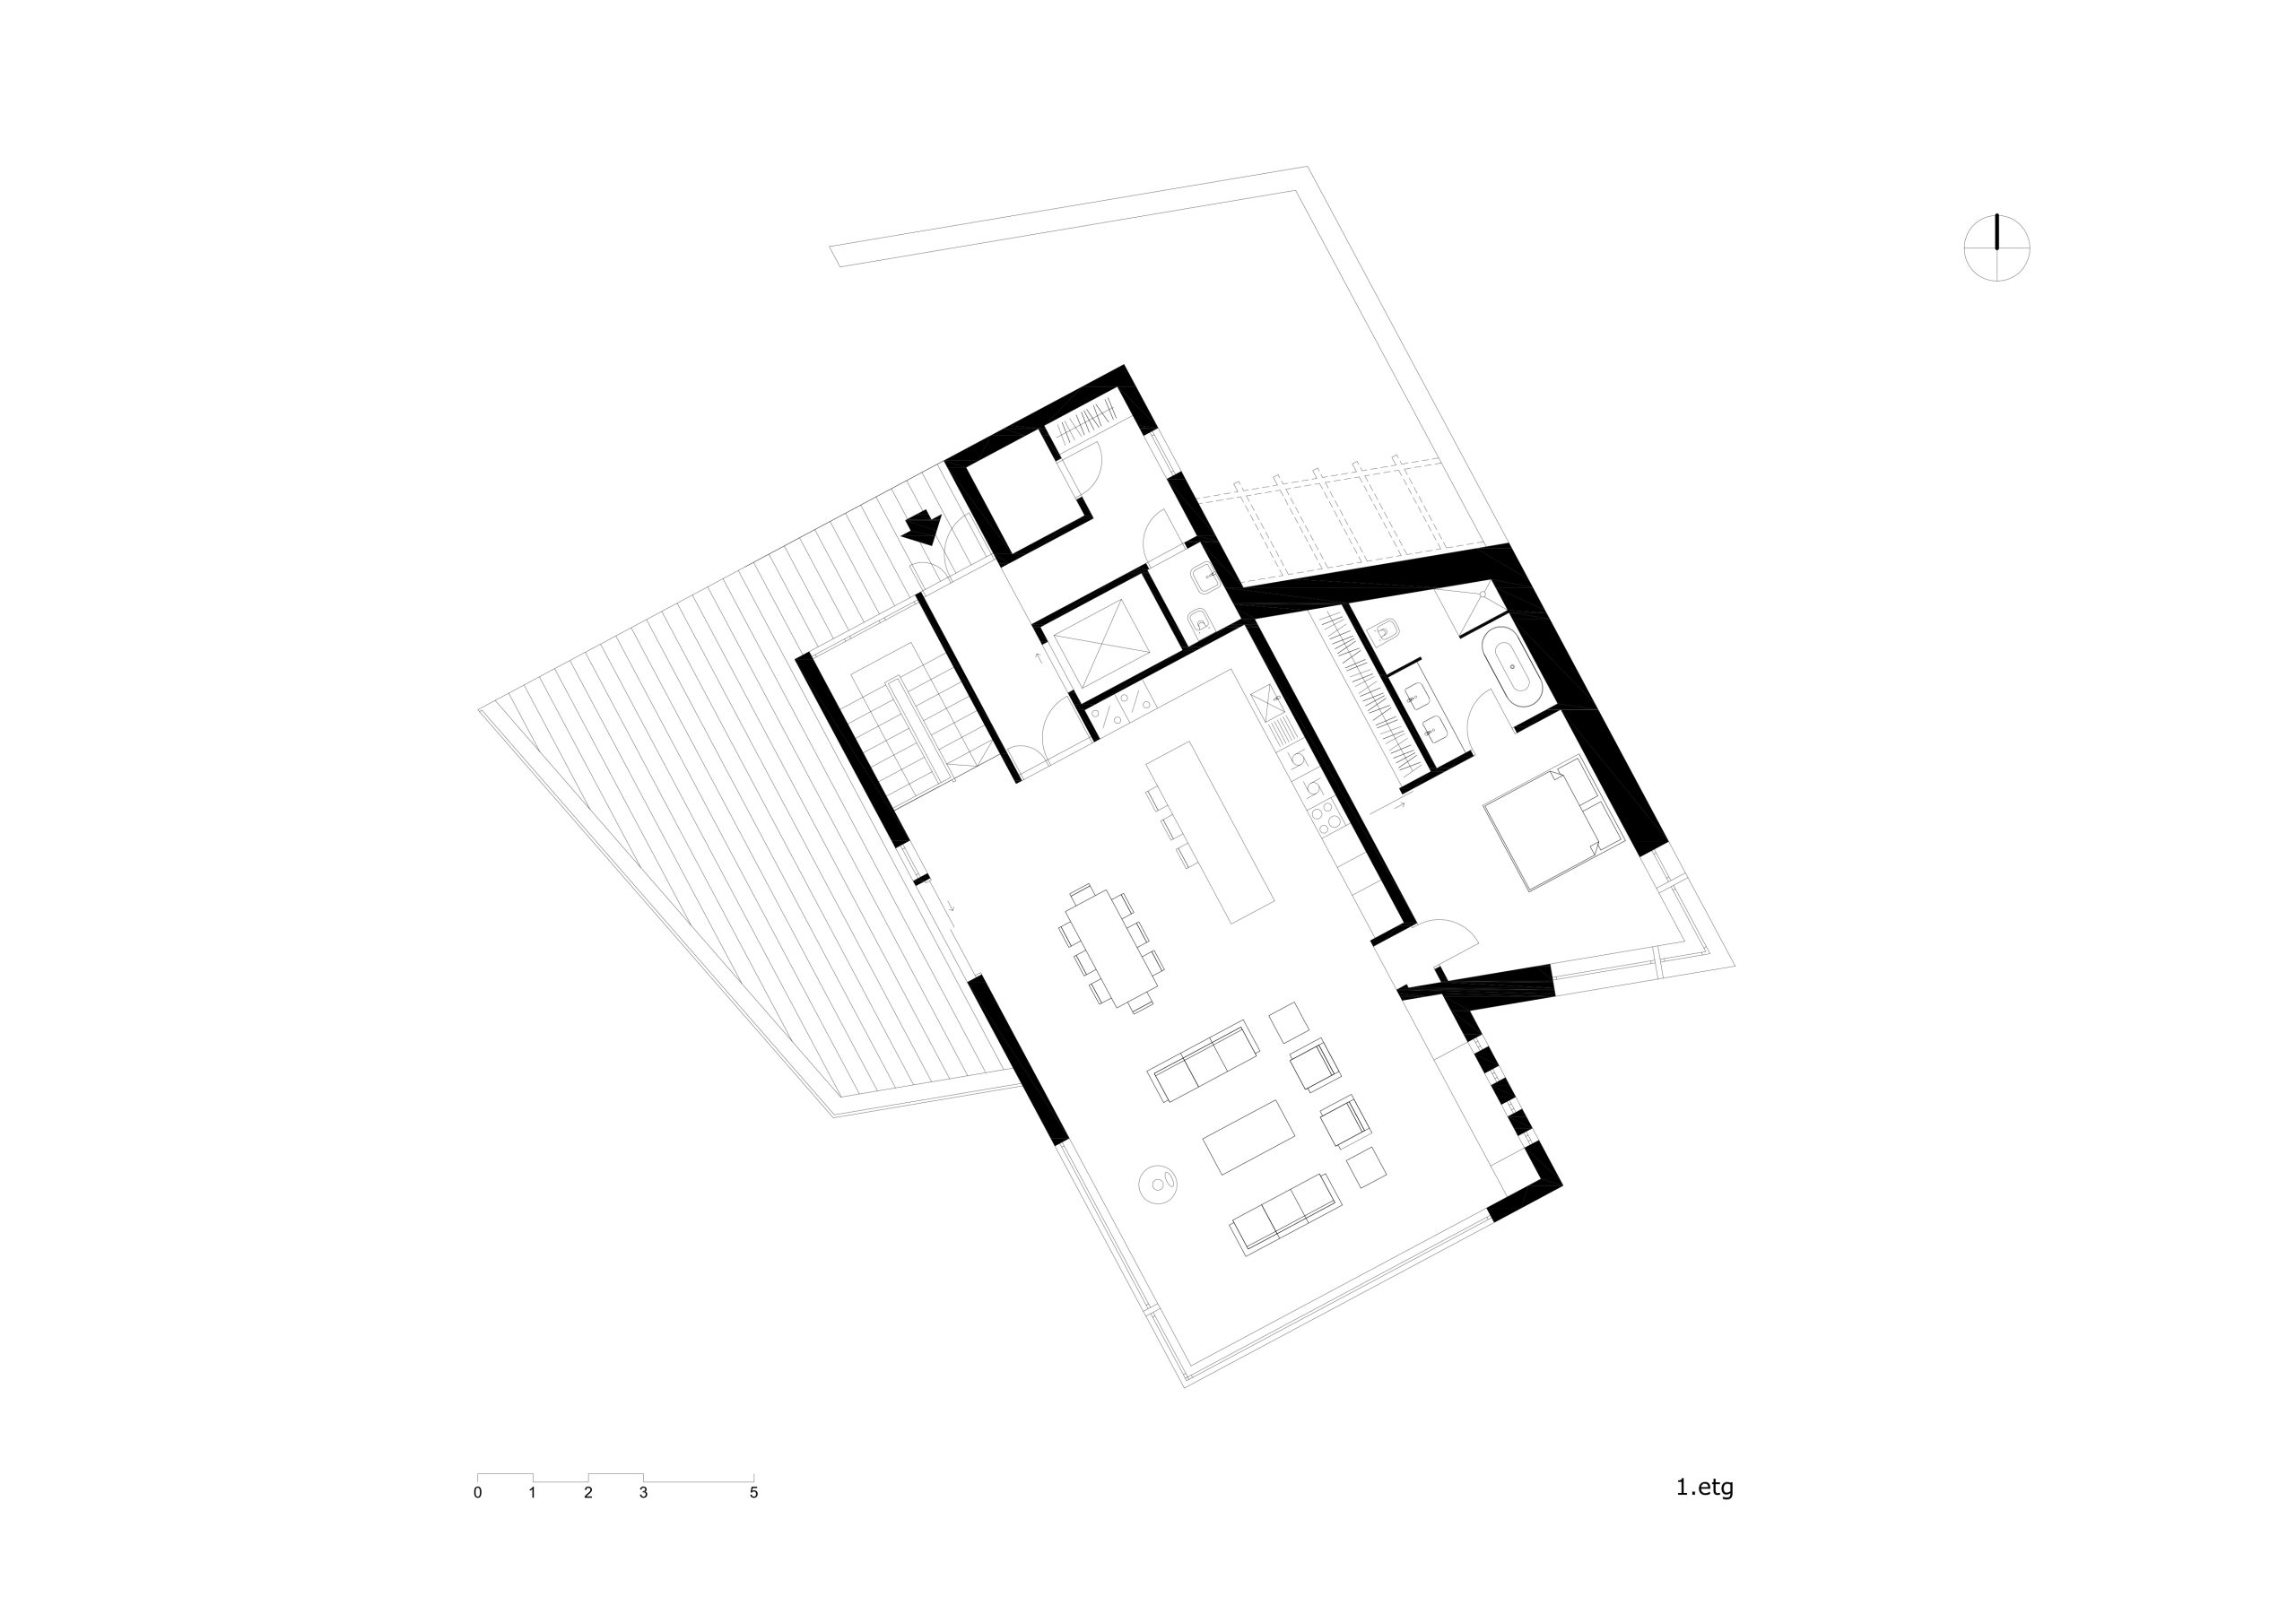
On the top level, an expansive open plan encompasses the kitchen, dining area, and living room. Aligned with the main entrance, this space flows seamlessly. The living room, also clad in stone, connects to a master bedroom and opens onto a terrace. It’s the heart of the house, anchored by an interior chimney that seemingly emerges from the rocky surroundings. From the garage driveway to the cabin’s base, the terrain has been thoughtfully restored, creating a harmonious integration with the natural surroundings—no imposing fills or noticeable retaining walls.
Date:
2018