

m280
Transformation
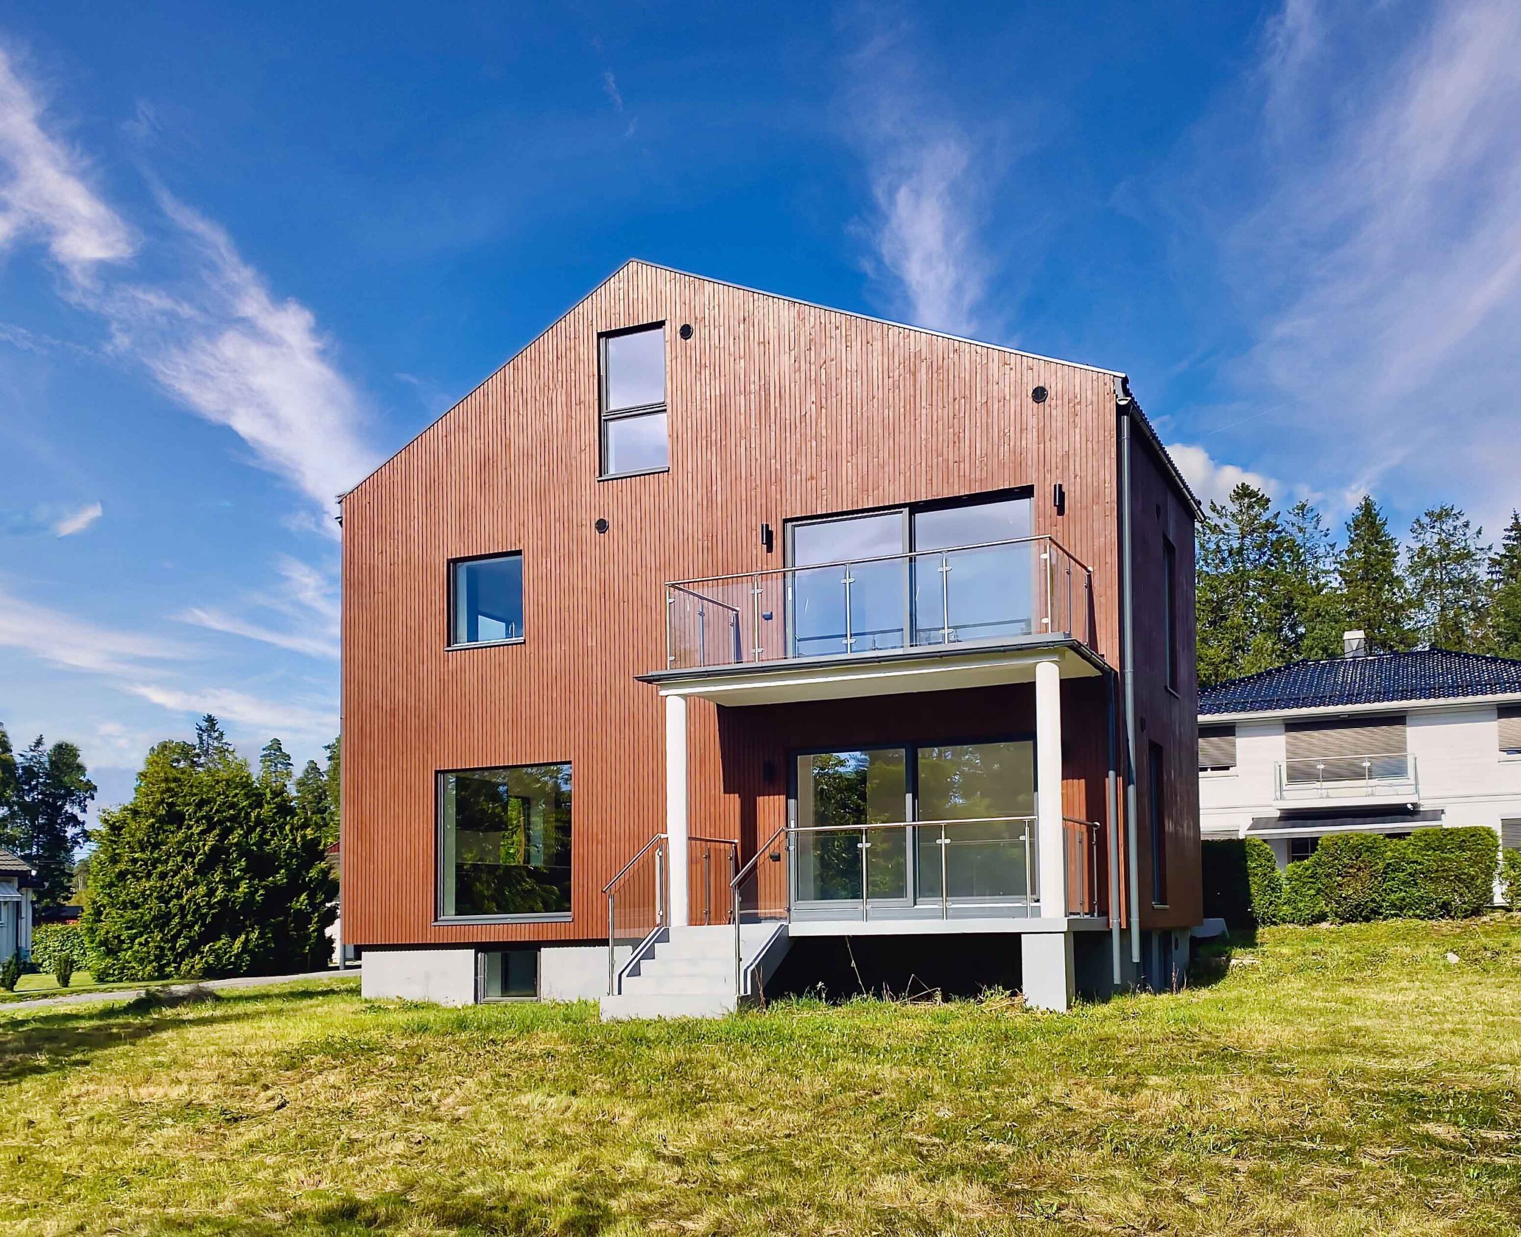
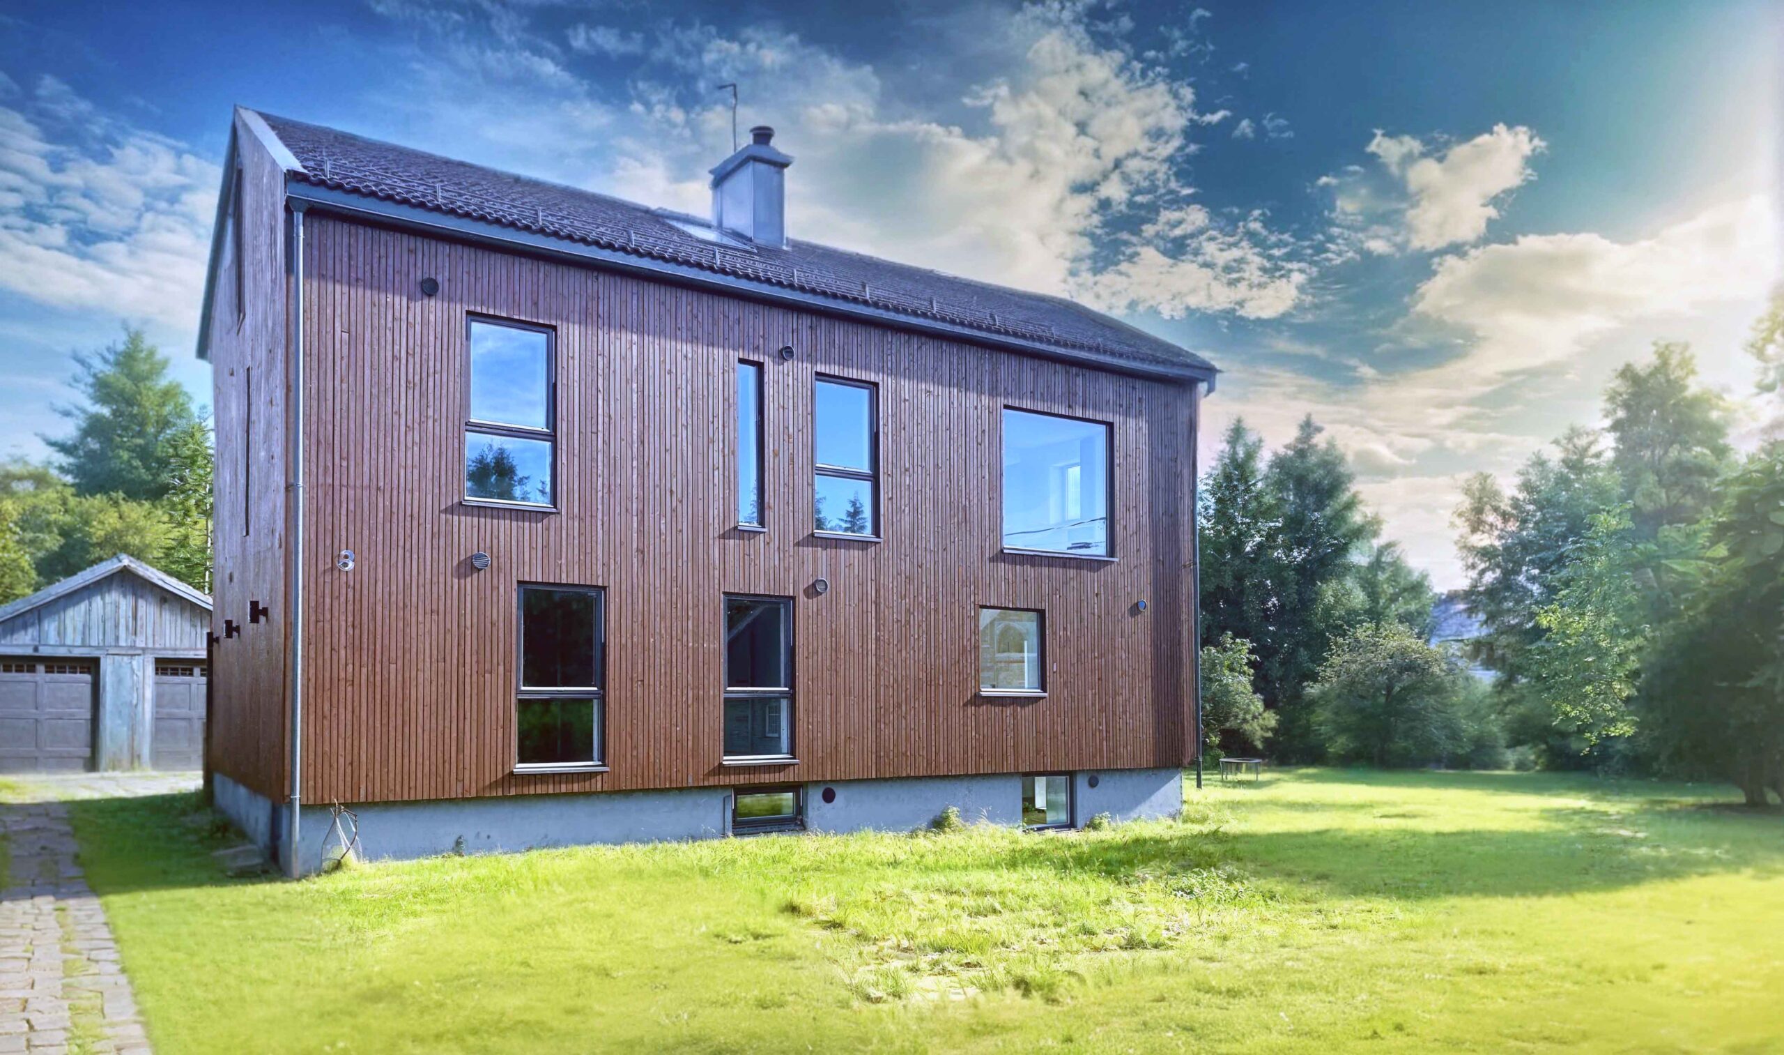
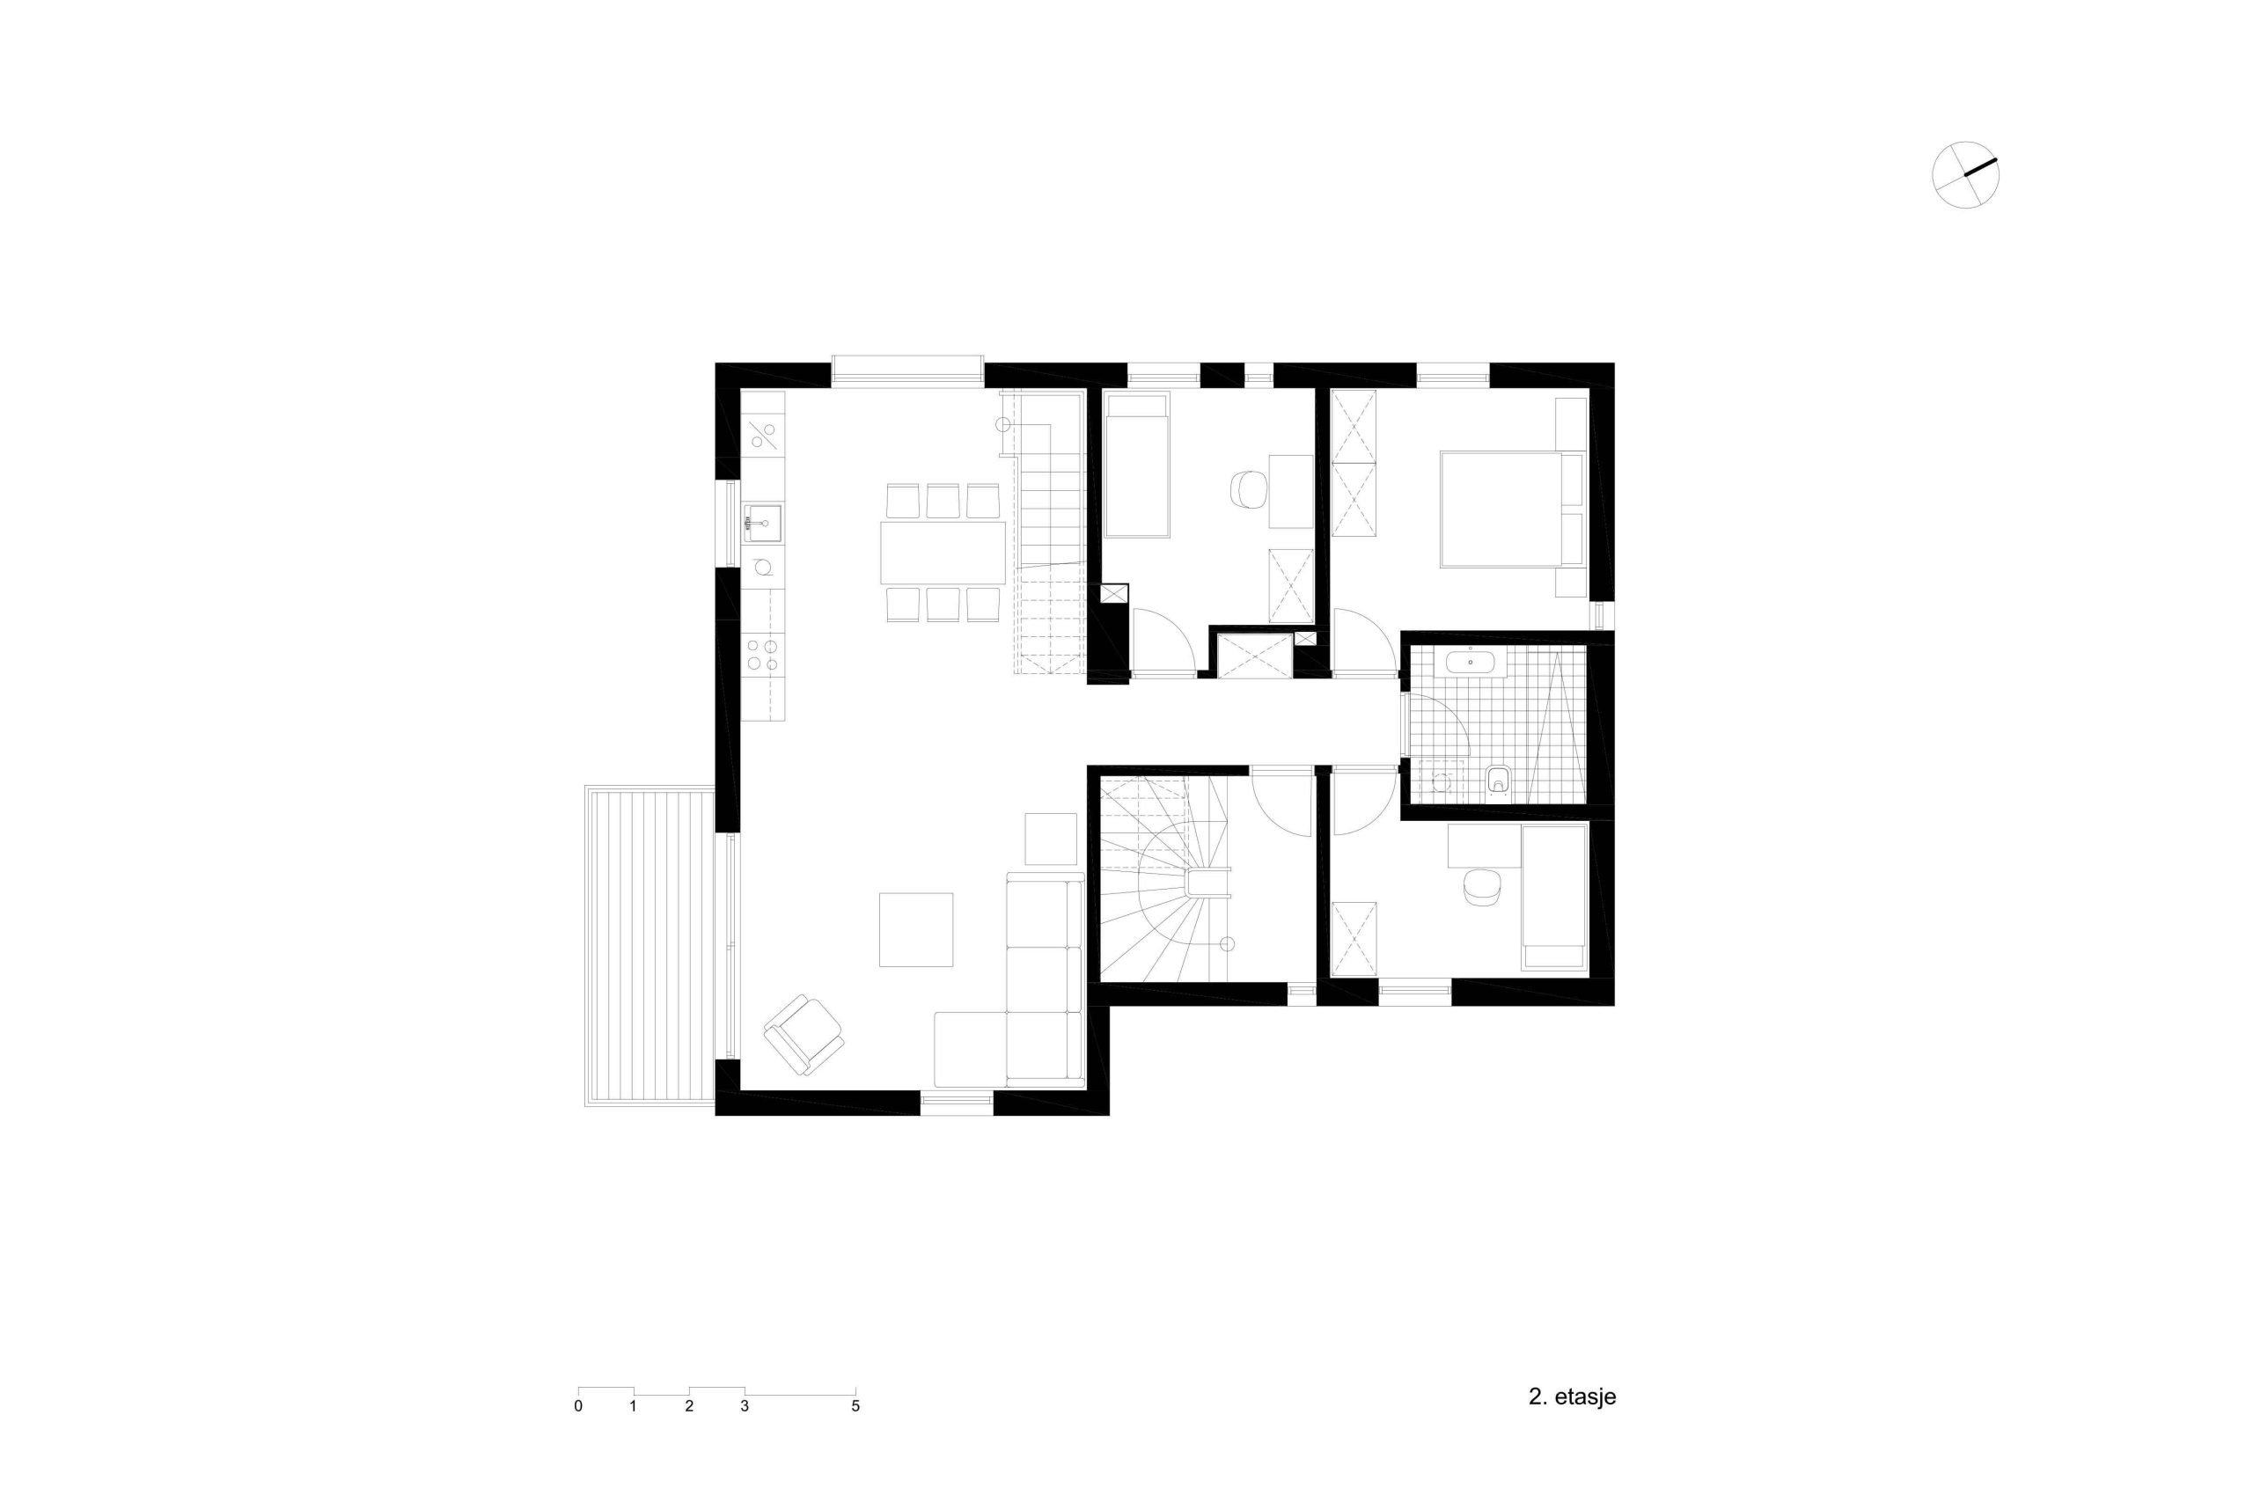
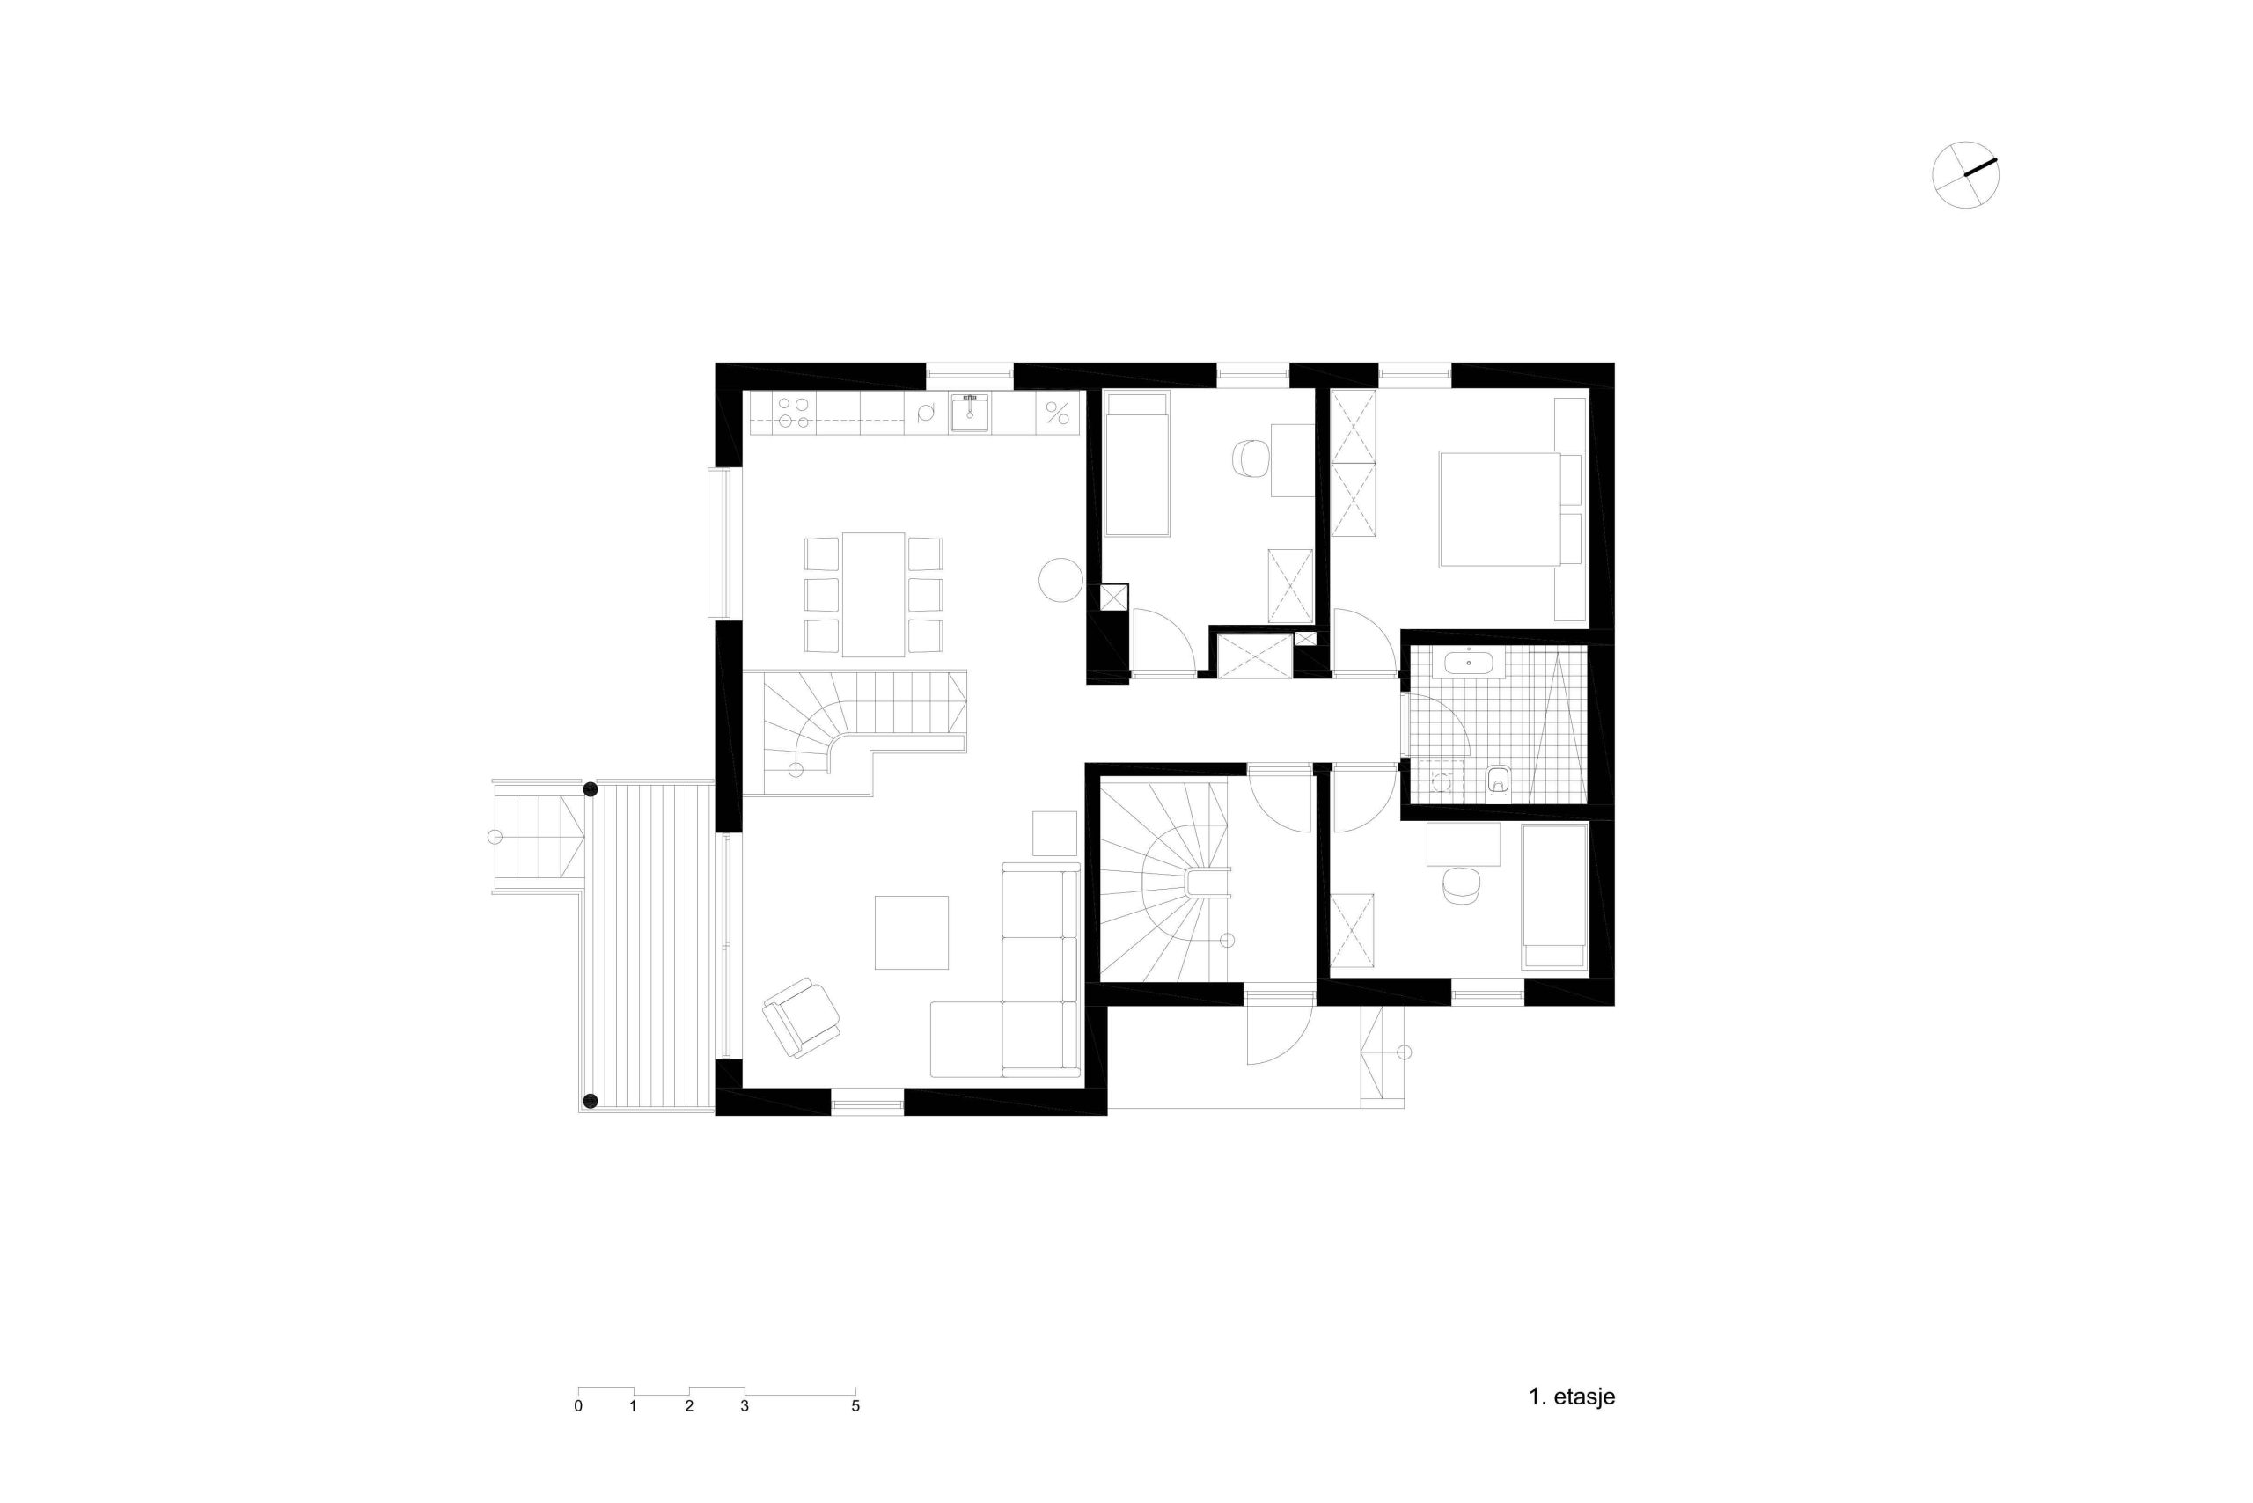
The original duplex house with two apartments was from 1947, and in generally poor condition. But the foundations and the wooden structure of the house were built with solid materials and still in good condition. The project was a complete transformation of the existing house to comply with modern requirements, upgrading the building to modern fire and energy requirements, changing all technical installations, extending the ground floor apartment down to the basement, extending the top floor apartment up to the attic, and opening up the building with open floor plans and big modern windows. The result is a complete architectural and technical transformation of the old building into two modern contemporary family dwellings.
Date:
2020