
m515
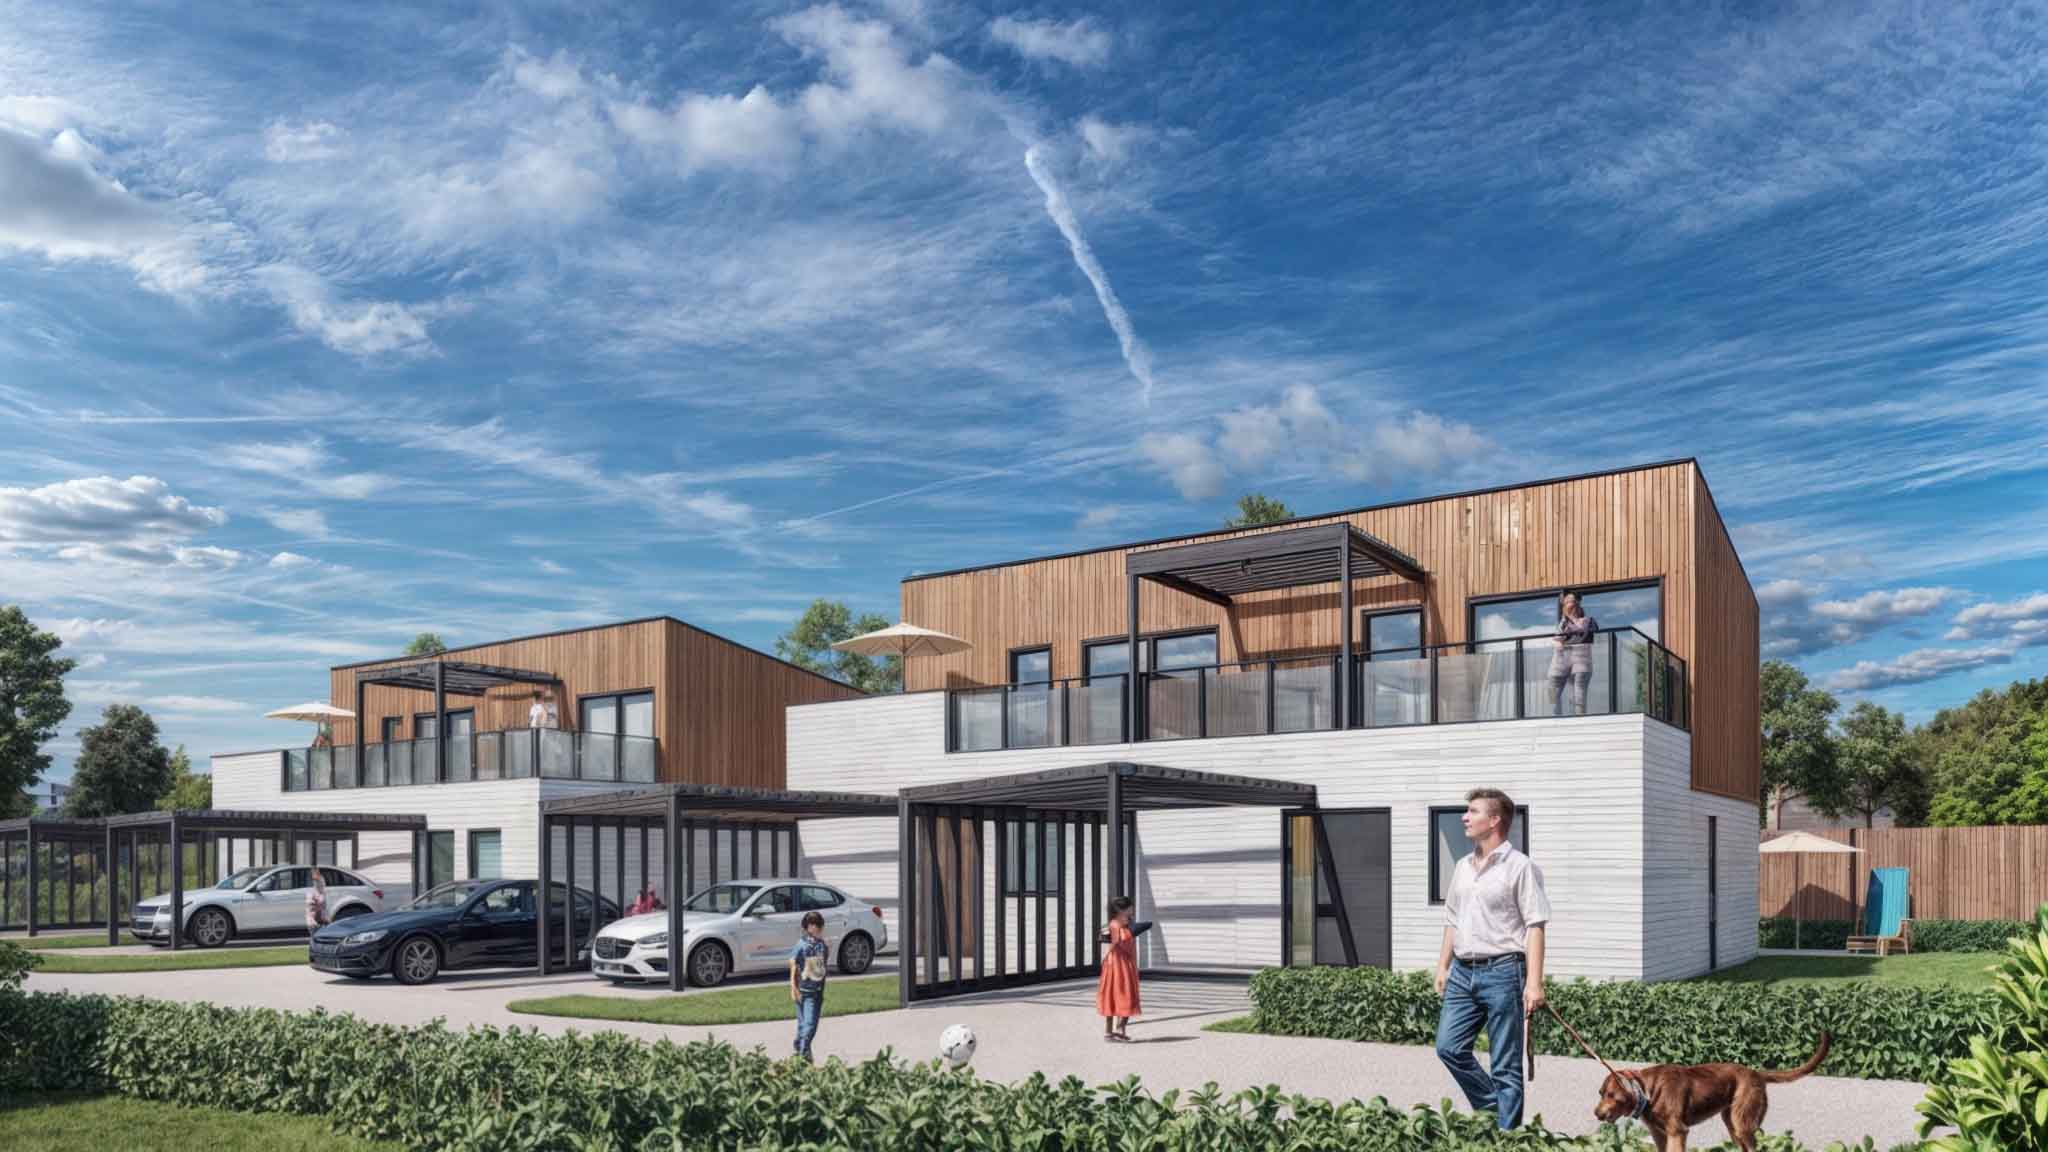
Semi-detached Houses in Lillestrøm
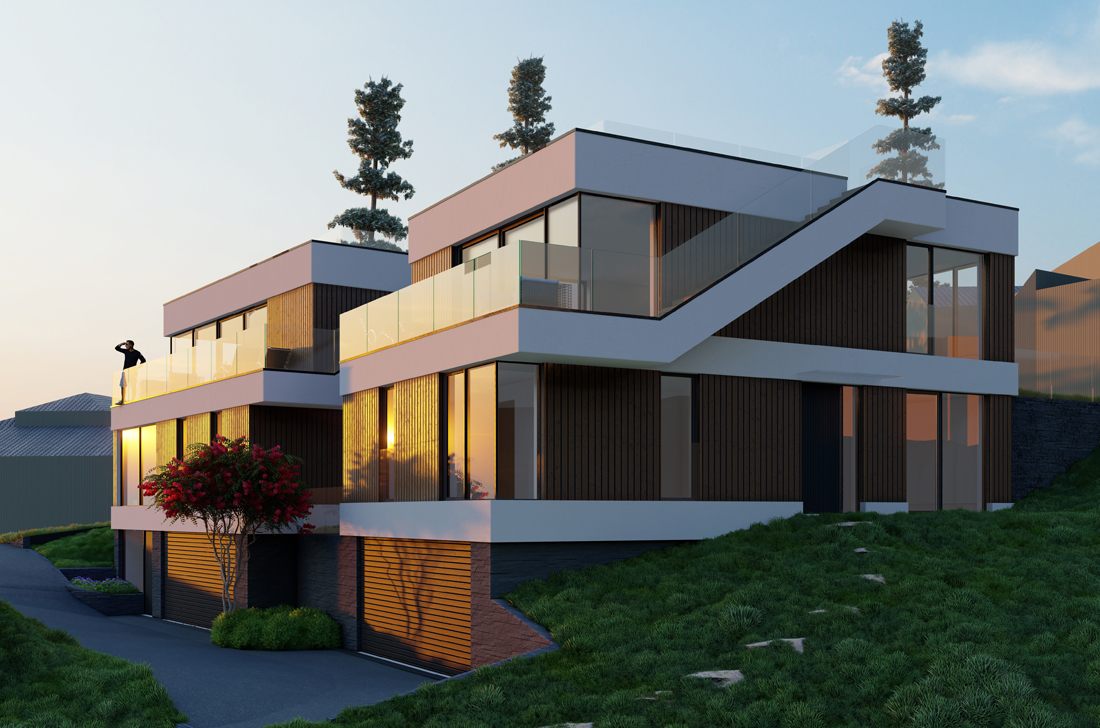
In this neighborhood, the predominant housing style ranges from single-family houses, like the existing property, to townhouses. Our task was to design two semi-detached houses on the North-Eastern portion of the plot. The result is two nearly identical modern buildings with highly efficient floor plans that optimize space utilization. Each housing unit spans two floors, featuring four rooms, private garden access, two parking spaces, and a terrace. While the buildings share many similarities, certain features set them apart, such as their orientation, garden connection, and interior daylight. The existing access from Prestmåsan street remains unchanged and will serve all housing units. To mitigate noise from Trondheimsveien, the gardens are shielded by a sound wall. Additionally, the upper-level terraces face South-West, providing an ideal spot to enjoy sunsets in the evenings.
Date:
2021