
m604
Semi-detached House in Oslo
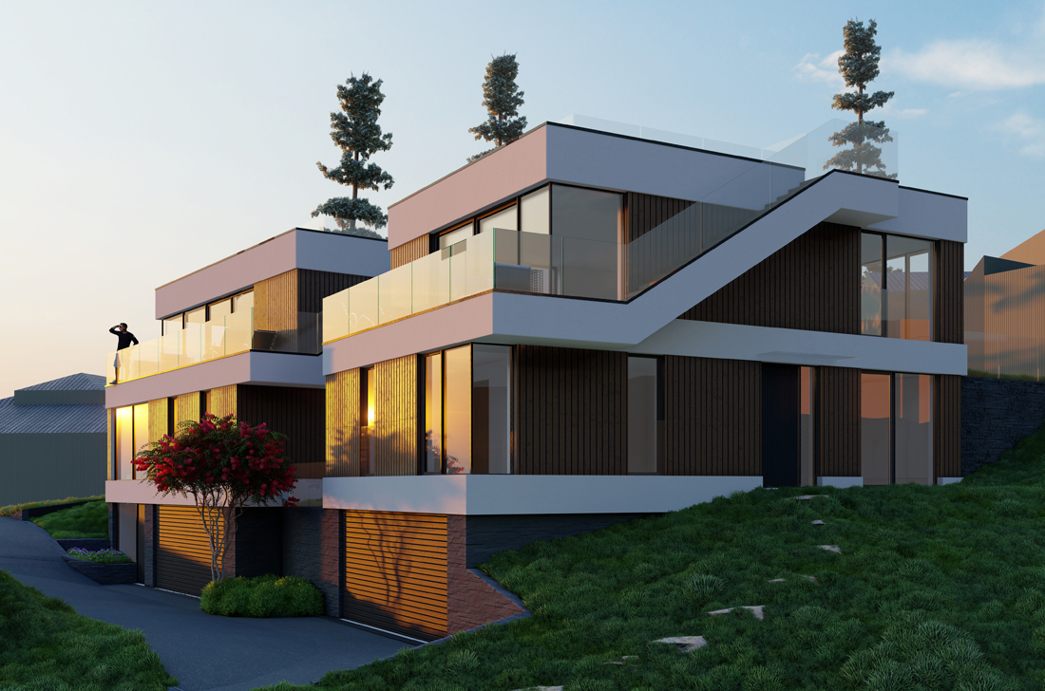

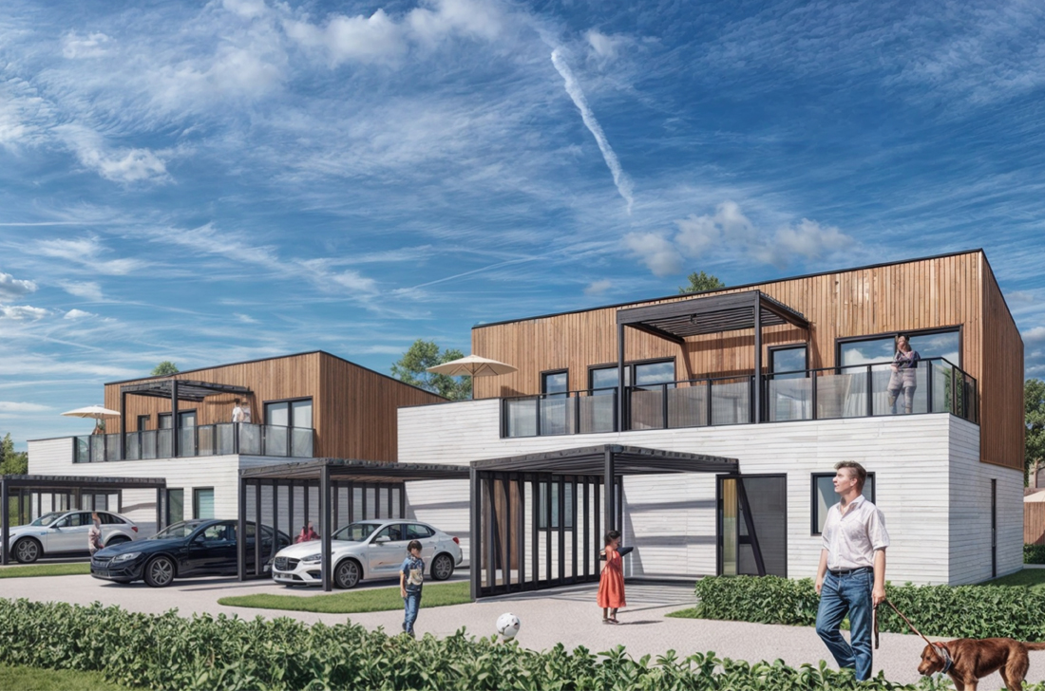
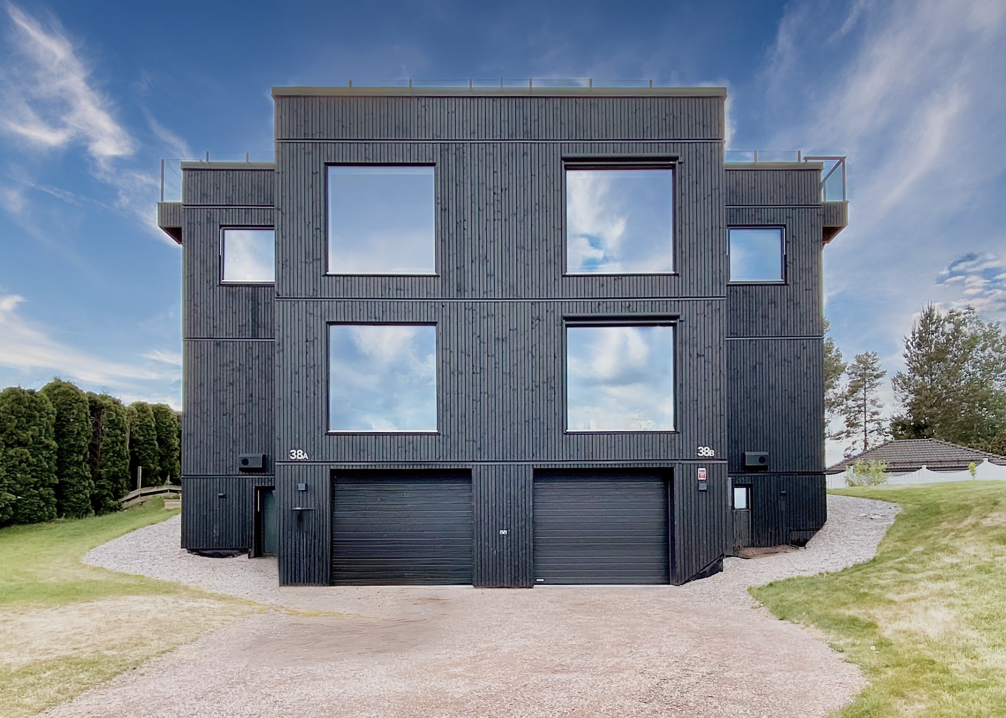
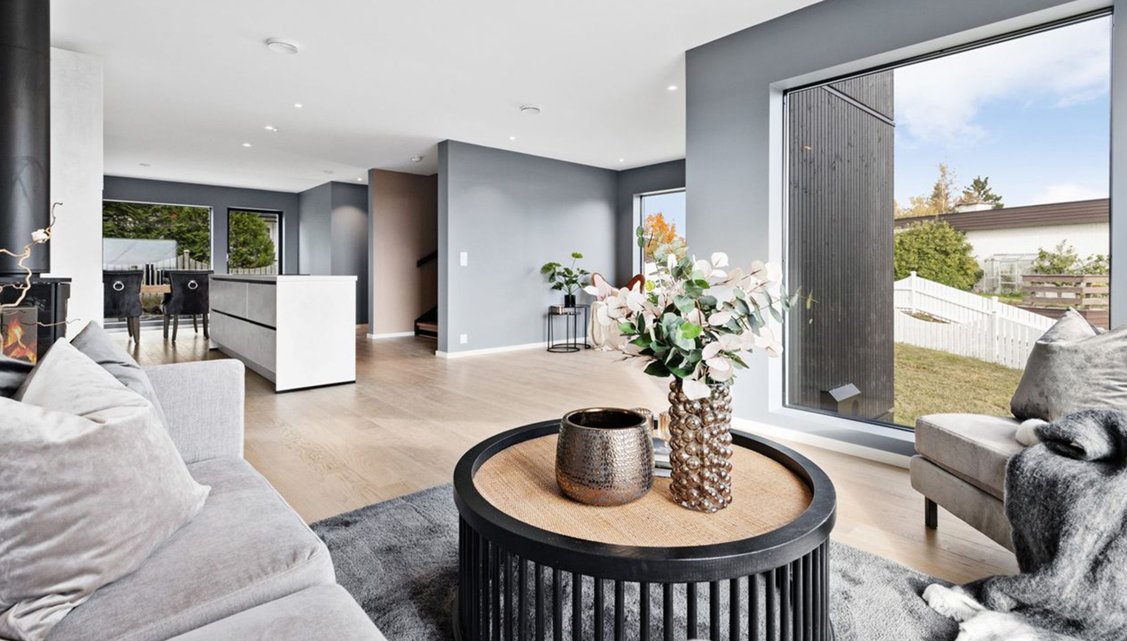
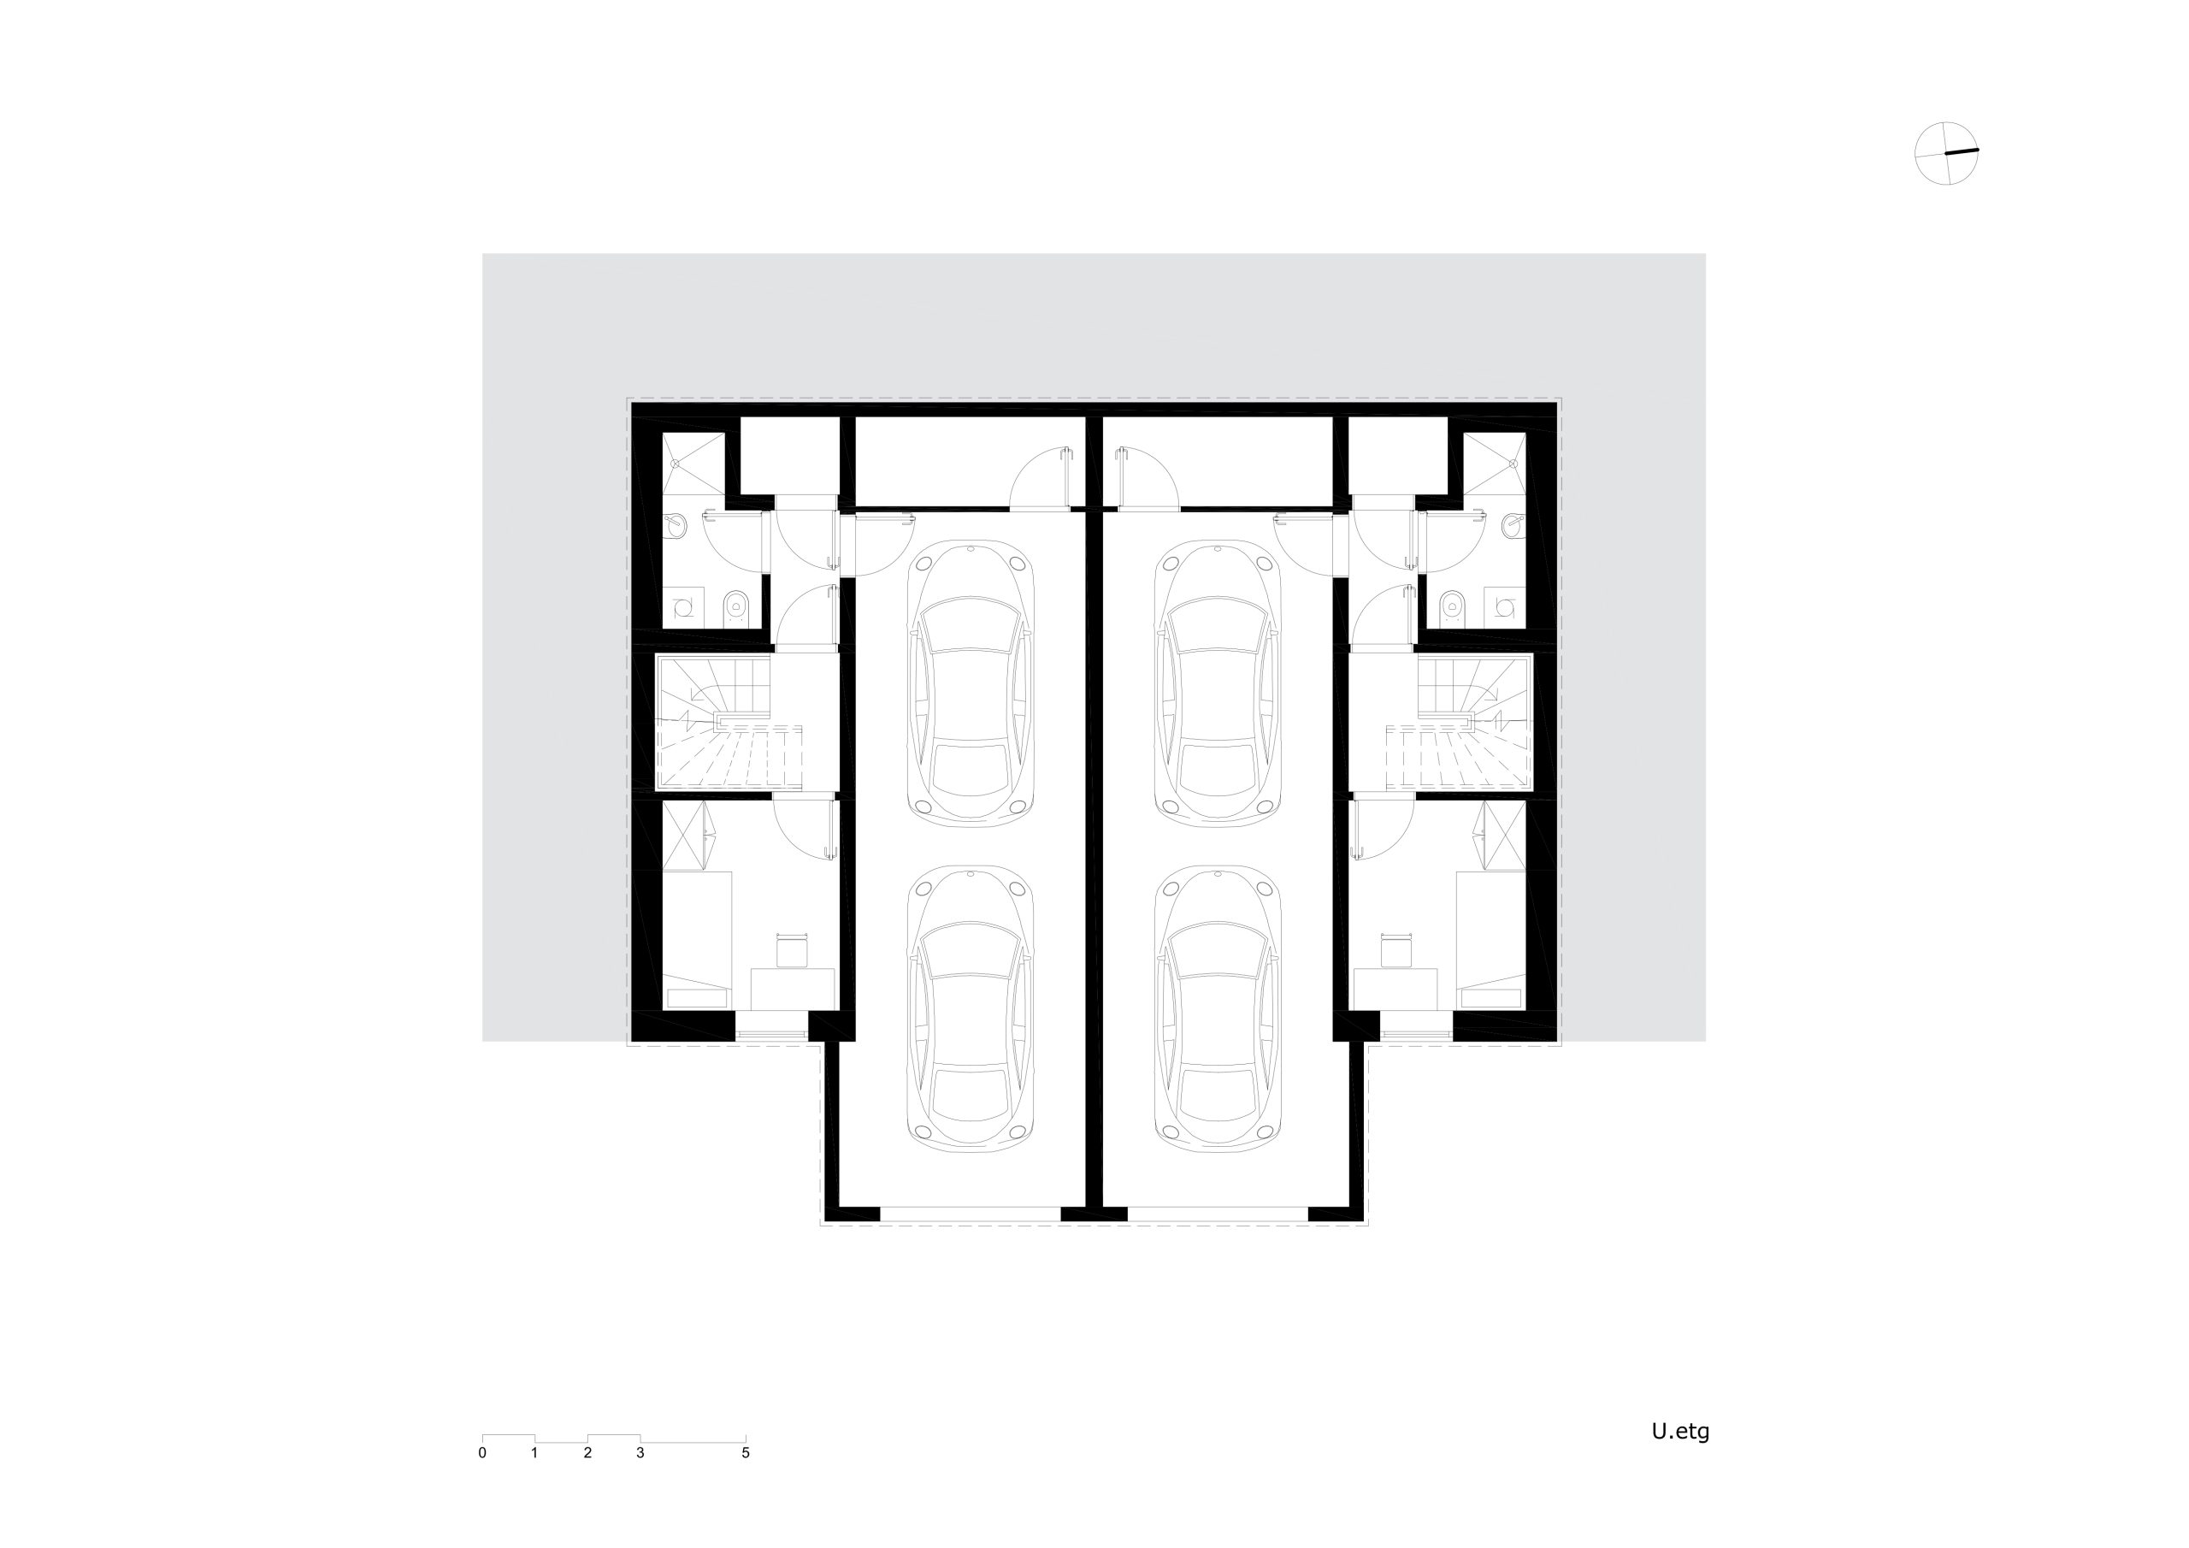
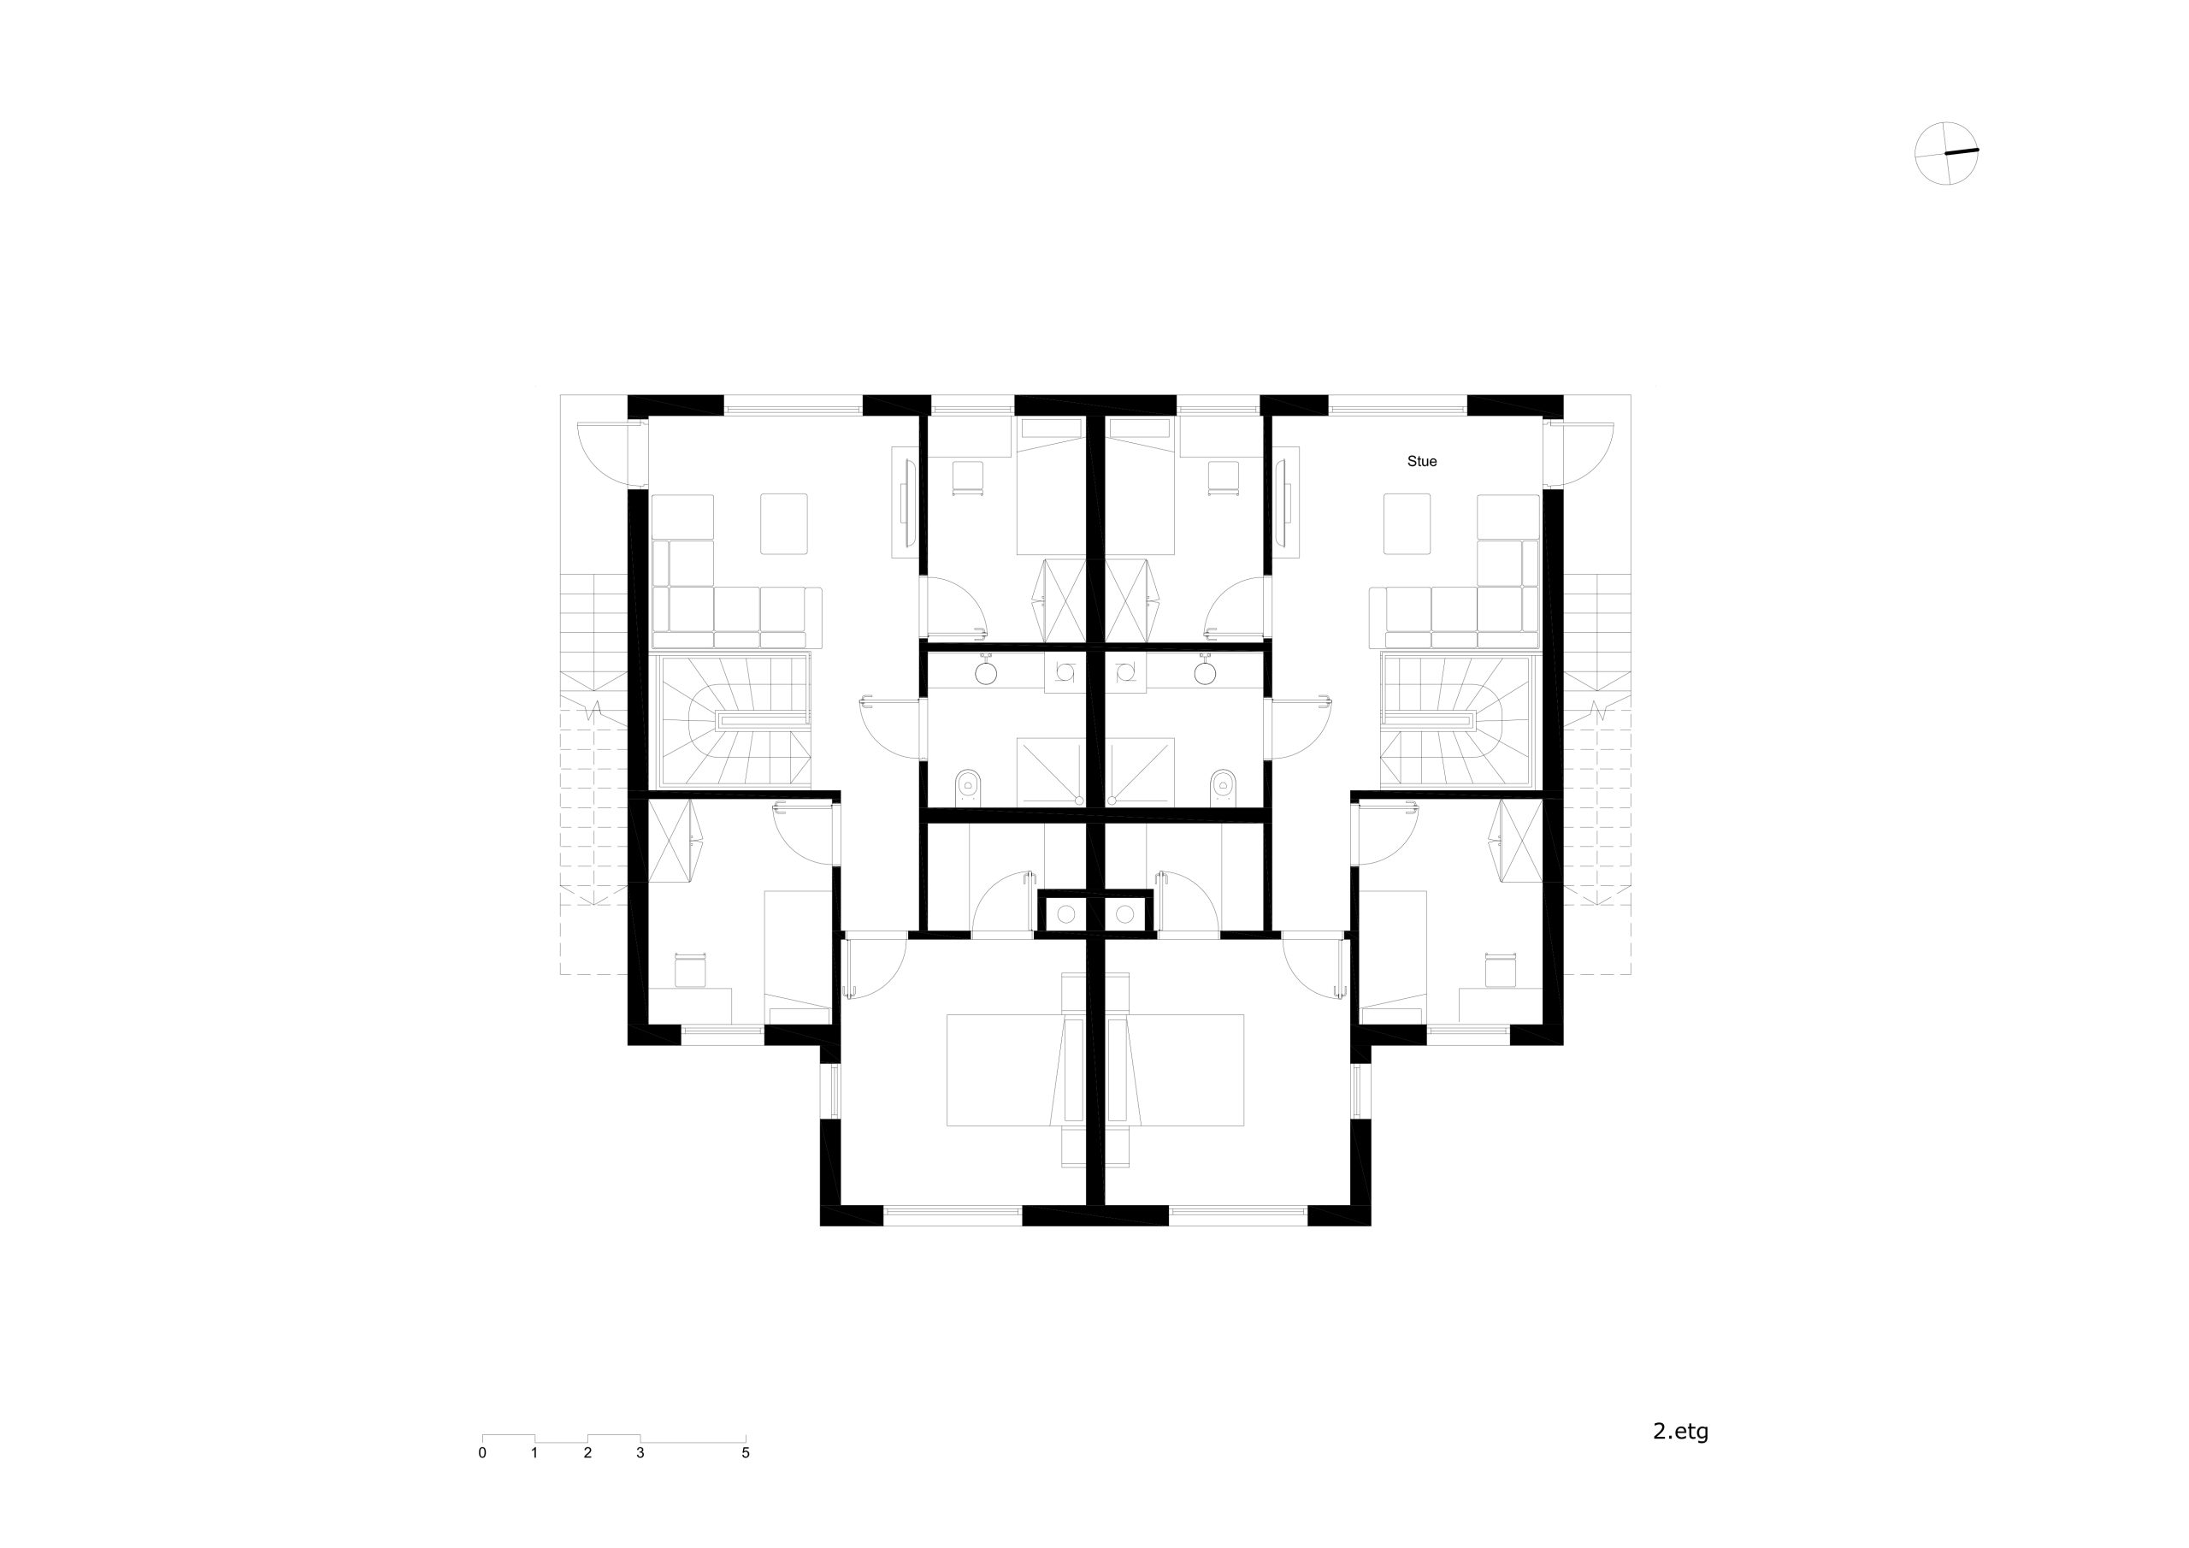
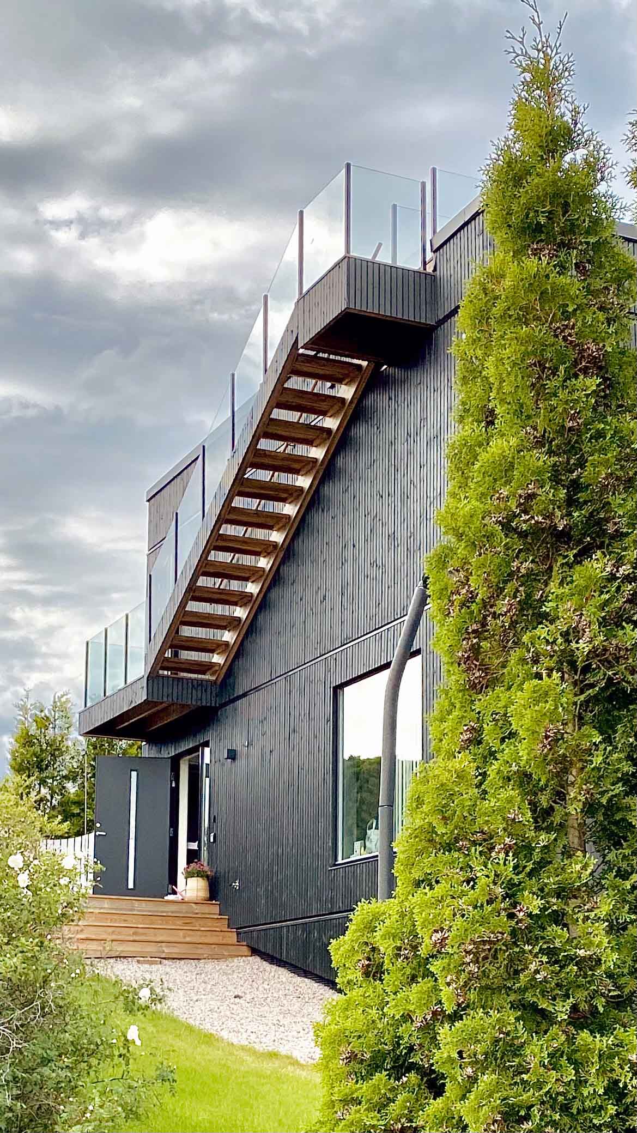
Nestled within the Ammerud area in Oslo, this semi-detached house draws inspiration from its surroundings. There is mix of building typologies in the neighbourhood, yet primarily characterized by small to mid-sized residential buildings featuring either flat or pitched roofs. This volumetric composition seamlessly adapts to the existing topography. The garage, along with other essential functions such as storage and technical spaces, is strategically located on the lower level, closest to the access road. It is partially sunken into the terrain, harmonizing with the natural landscape. Moving to the upper level, you’ll find a spacious living room and an open kitchen flooded with abundant natural light from well-placed windows. This layout not only maximizes comfort but also provides direct access to the garden, which is situated at the peak of the plot. The top floor houses the bedrooms, ensuring privacy and tranquillity for the residents. Additionally, each housing unit boasts a rooftop terrace, offering panoramic views of the surrounding neighbourhood.
Date:
2022