m611
Two Cabins in the Mountains

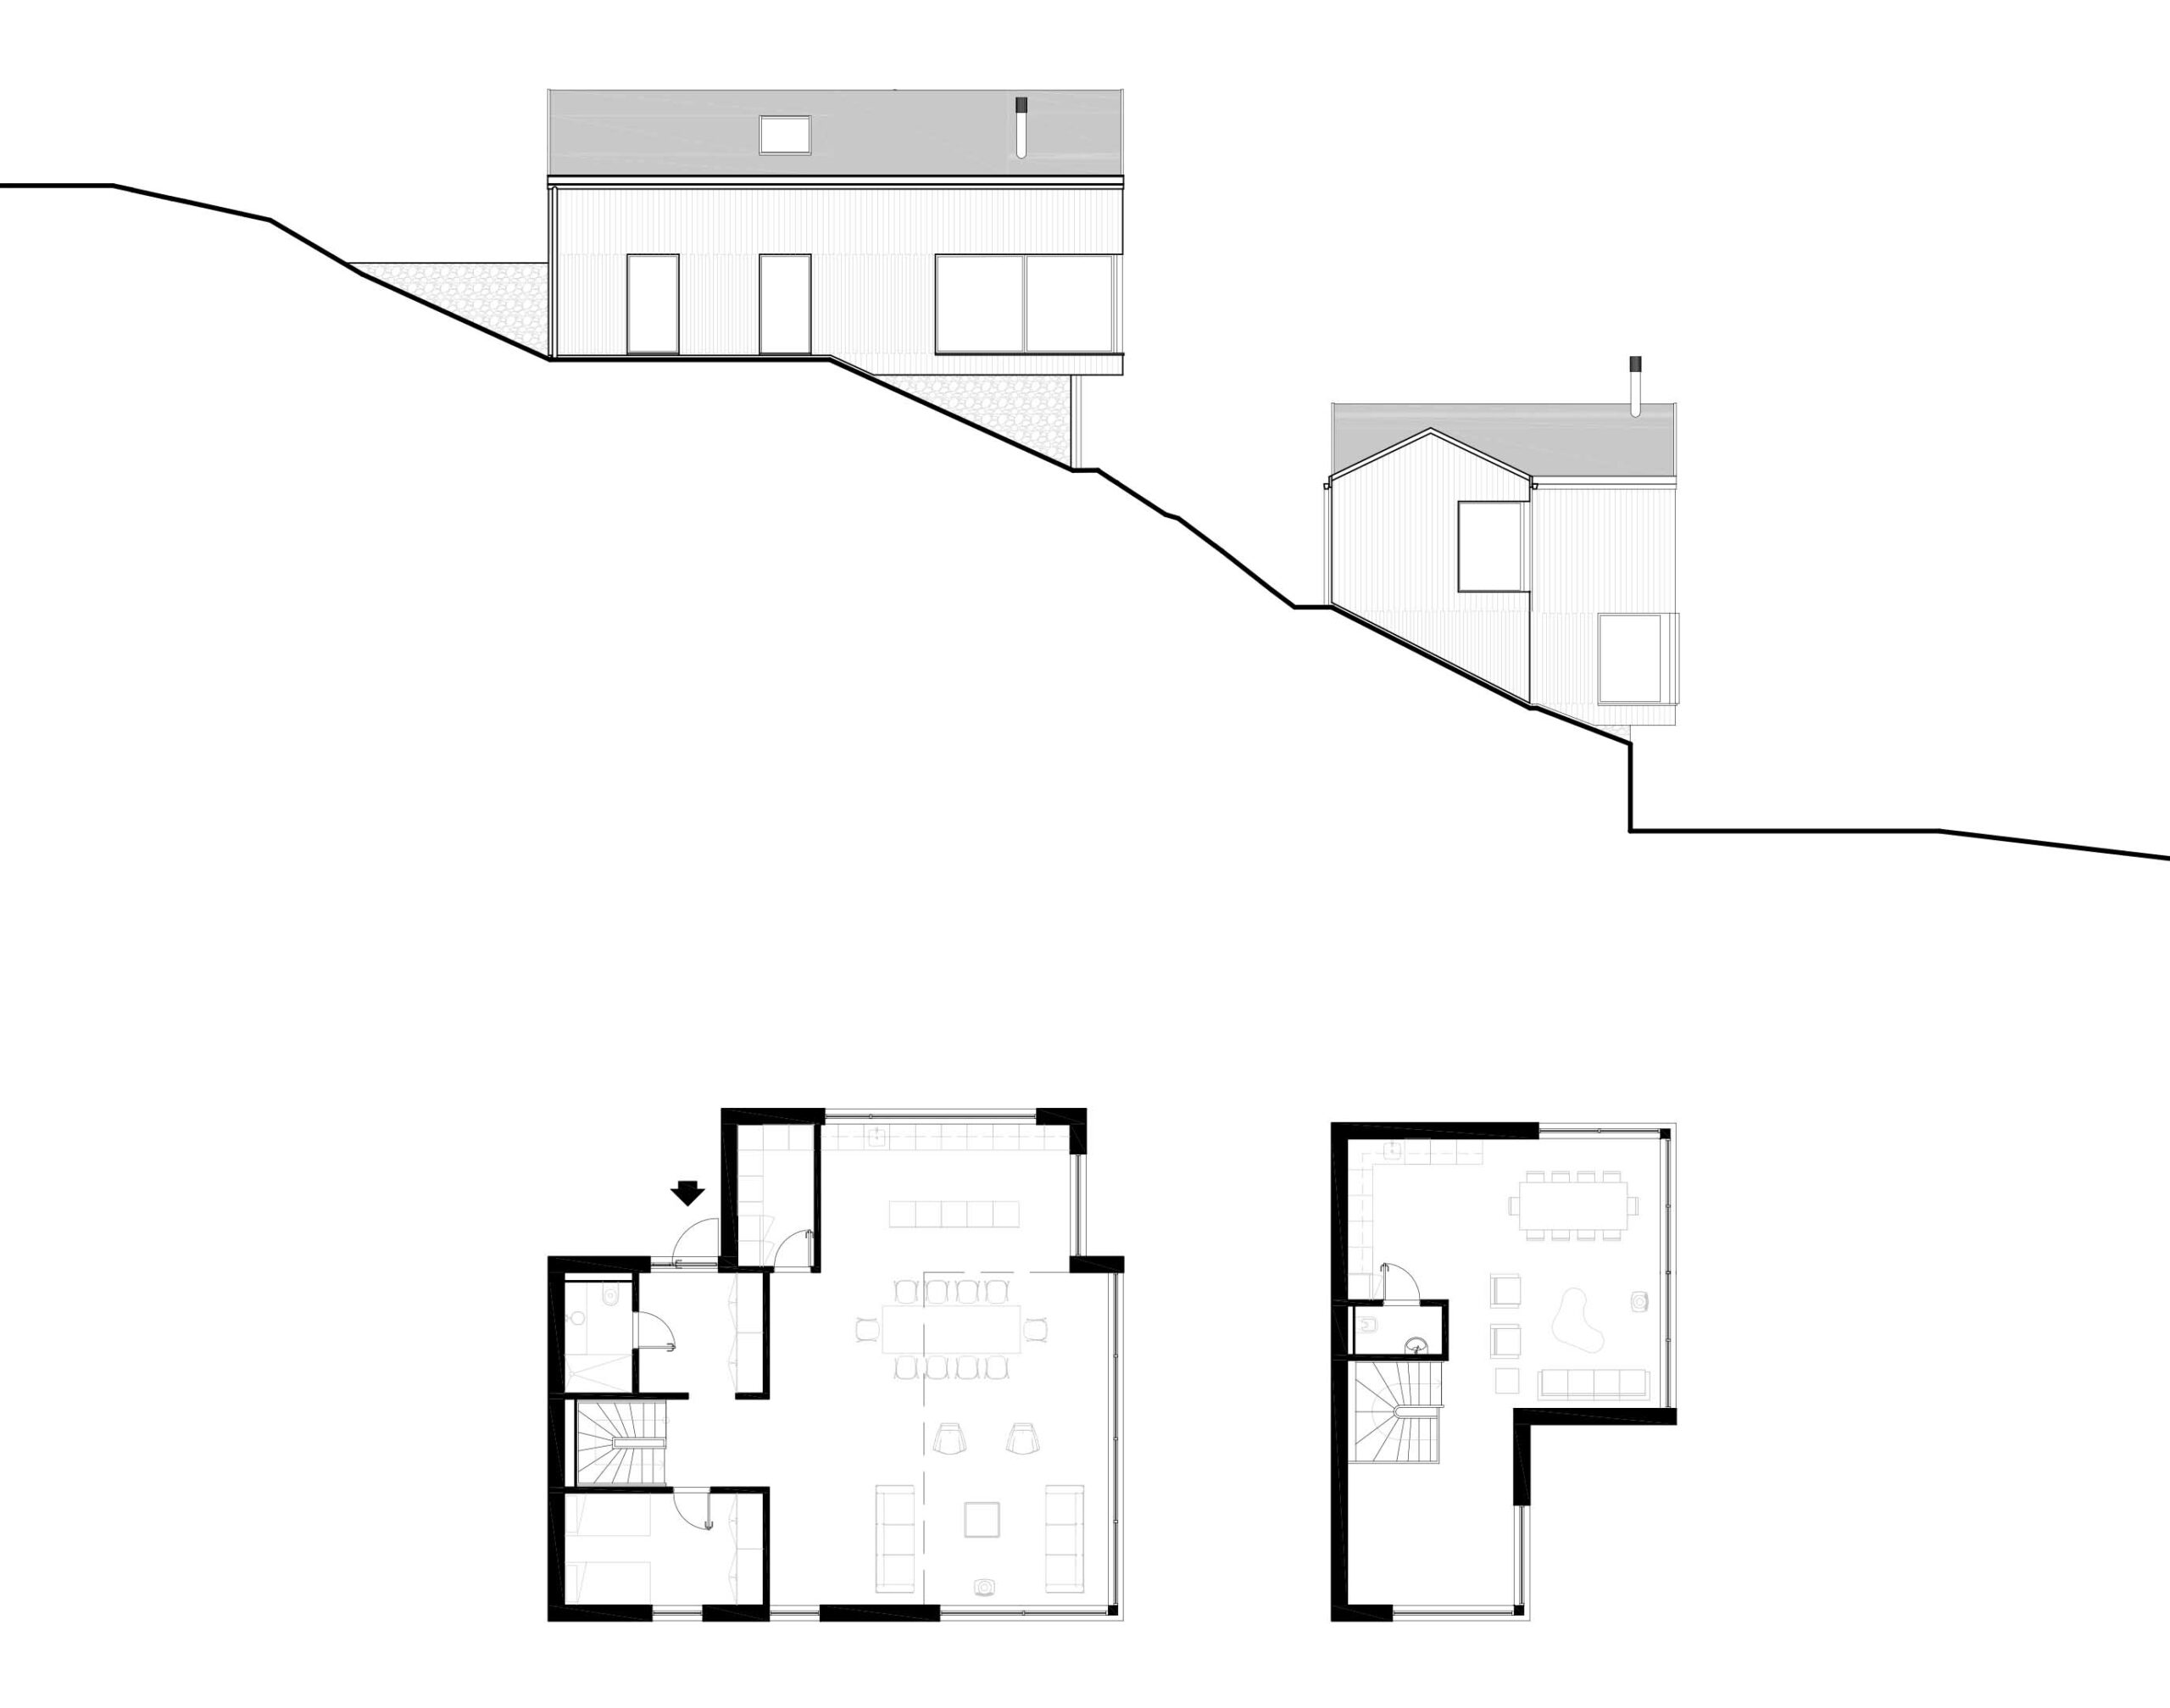
The assignment was to design two mountain cabins to be built in the picturesque area of Norefjell. The project capitalizes on the unique features of the site, including its steep terrain and dual access roads from the East and West. The two cabins are seamlessly integrated into the existing topography, strategically positioned to maximize breathtaking views of the landscape. Careful placement ensures that there is no visual interference between the cabins, allowing each to enjoy its own unobstructed panorama.
Both buildings are thoughtfully laid out to utilize the full width of the plot. This design approach ensures that most interior spaces benefit from natural light and captivating vistas. While the facades will feature locally sourced materials such as stone, wooden paneling, and grass roofs (in harmony with the surrounding buildings), the two new cabins are intended to stand out through a less conventional and more modern architectural aesthetic. Overall, the two cabins harmonize with the natural beauty of the mountains, while infusing a touch of contemporary flair.
Date:
2024