m607
Semi-detached house on Holmenkollen
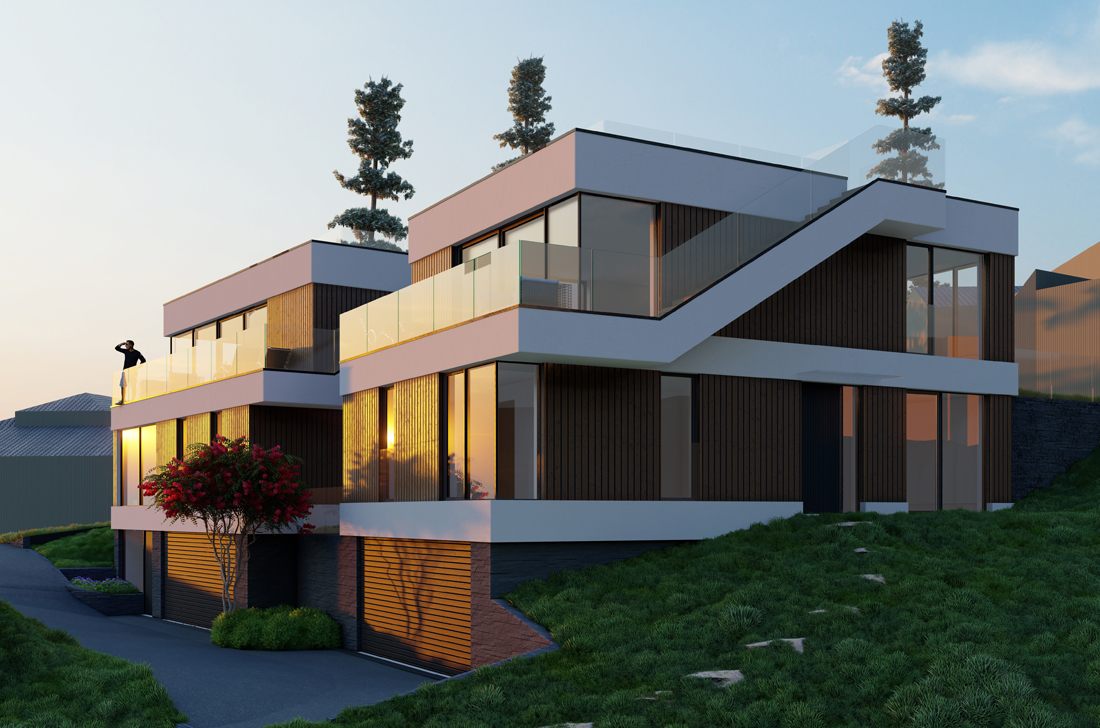
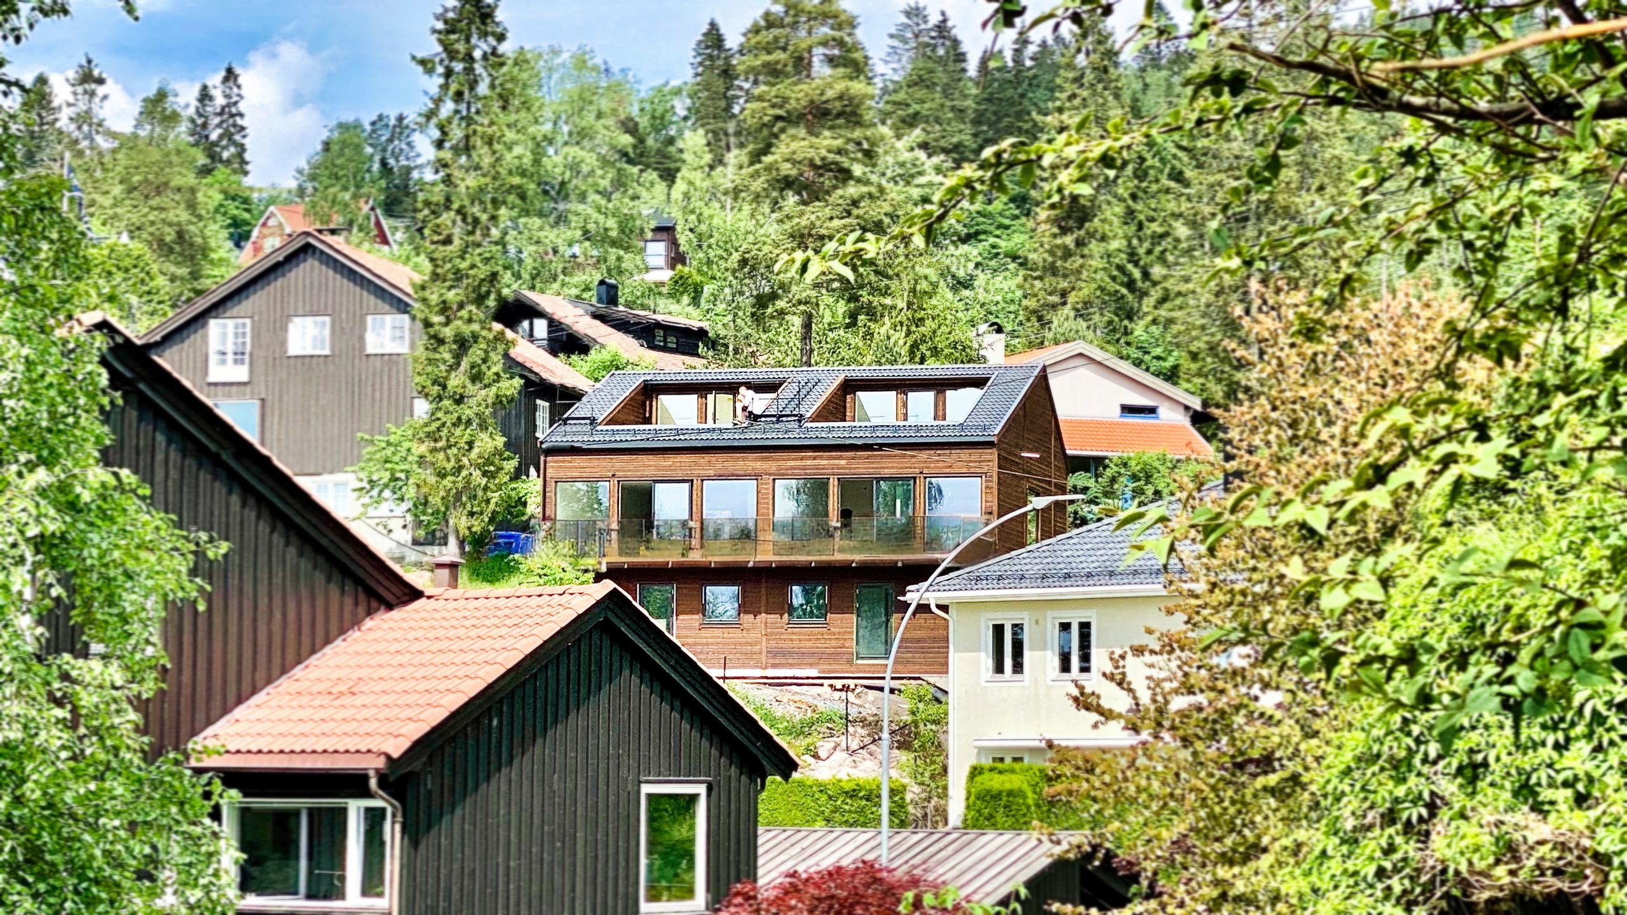
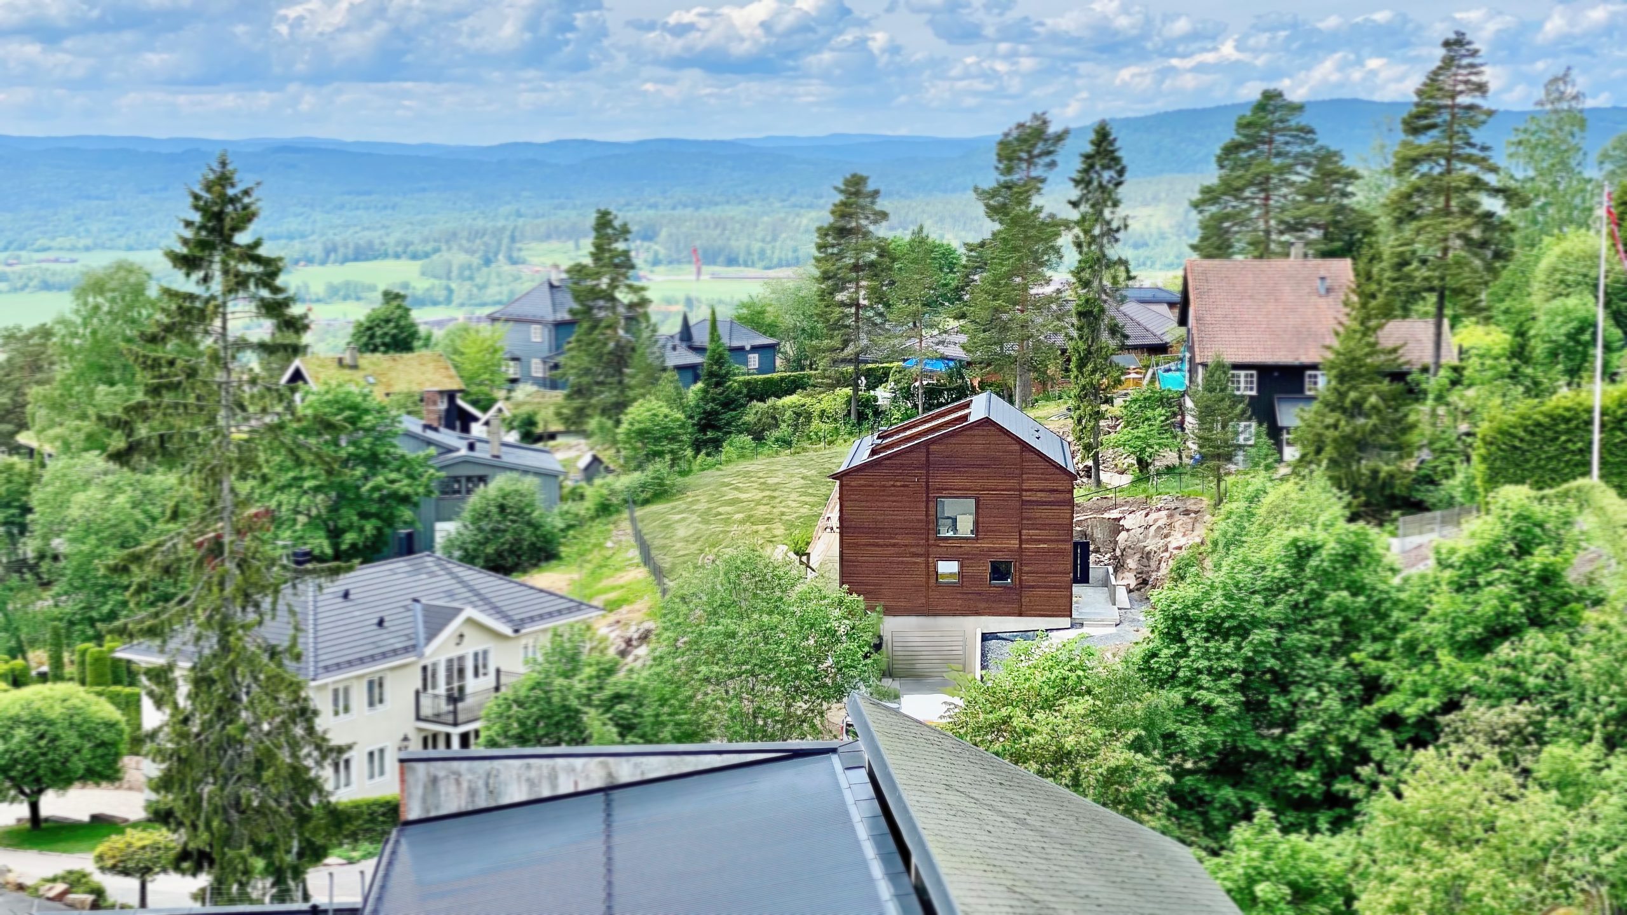
The assignment involves creating a new semi-detached house adjacent to an existing villa in the lush forested area of Holmenkollen, Oslo. The compact volume of the new building gently settles onto the existing terrain, allowing the vegetation to thrive undisturbed. By harmonizing with the context, it is ensured that the building becomes an organic part of the landscape.
Holmenkollen area features scattered buildings with diverse plot sizes, orientations, and densities. The design of the new building respects this variety. By leveraging the height differences in the terrain, it is established a natural entrance to the garage beneath the building. Turning space outside the garage is thoughtfully integrated into the existing topography. Like other residential structures in the area, the new semi-detached house has pitched roofs and wooden-clad facades, maintaining consistency with the local architectural style, while it also stands out with a strict and contemporary aesthetic. Clean lines, minimalistic detailing, and absence of roof overhangs create a modern visual language. Both housing units enjoy direct access to garden spaces and rooftop terraces, capitalizing on the privileged views this property offers.
Date:
2024