
m470
Årnes kindergarten
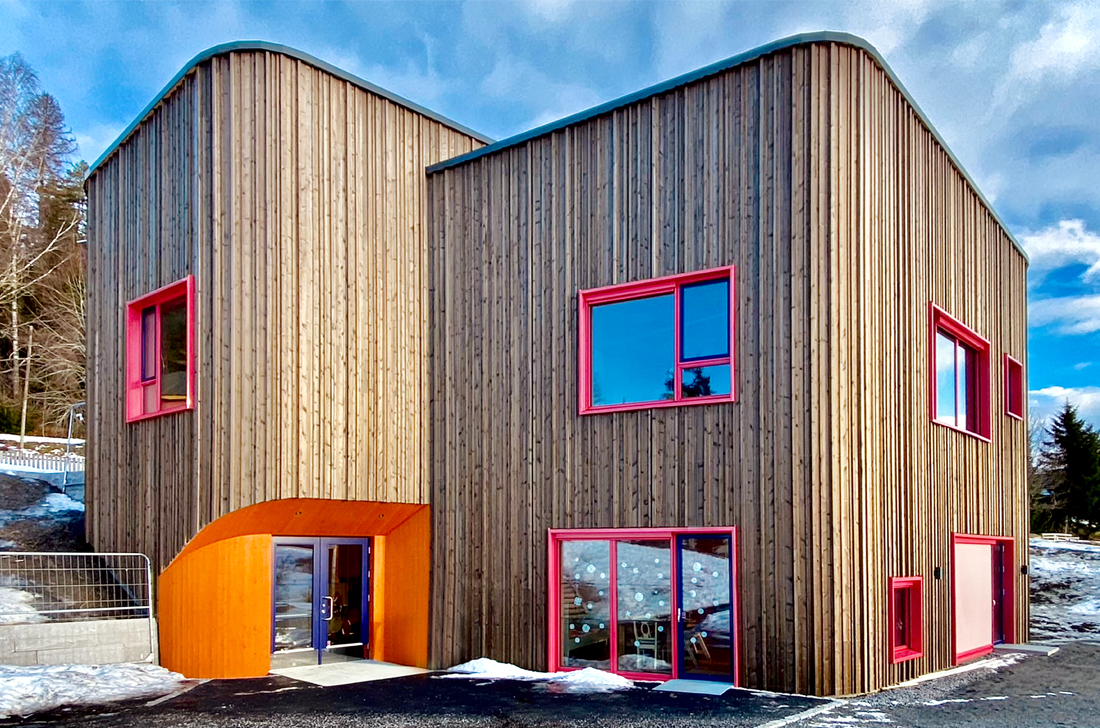
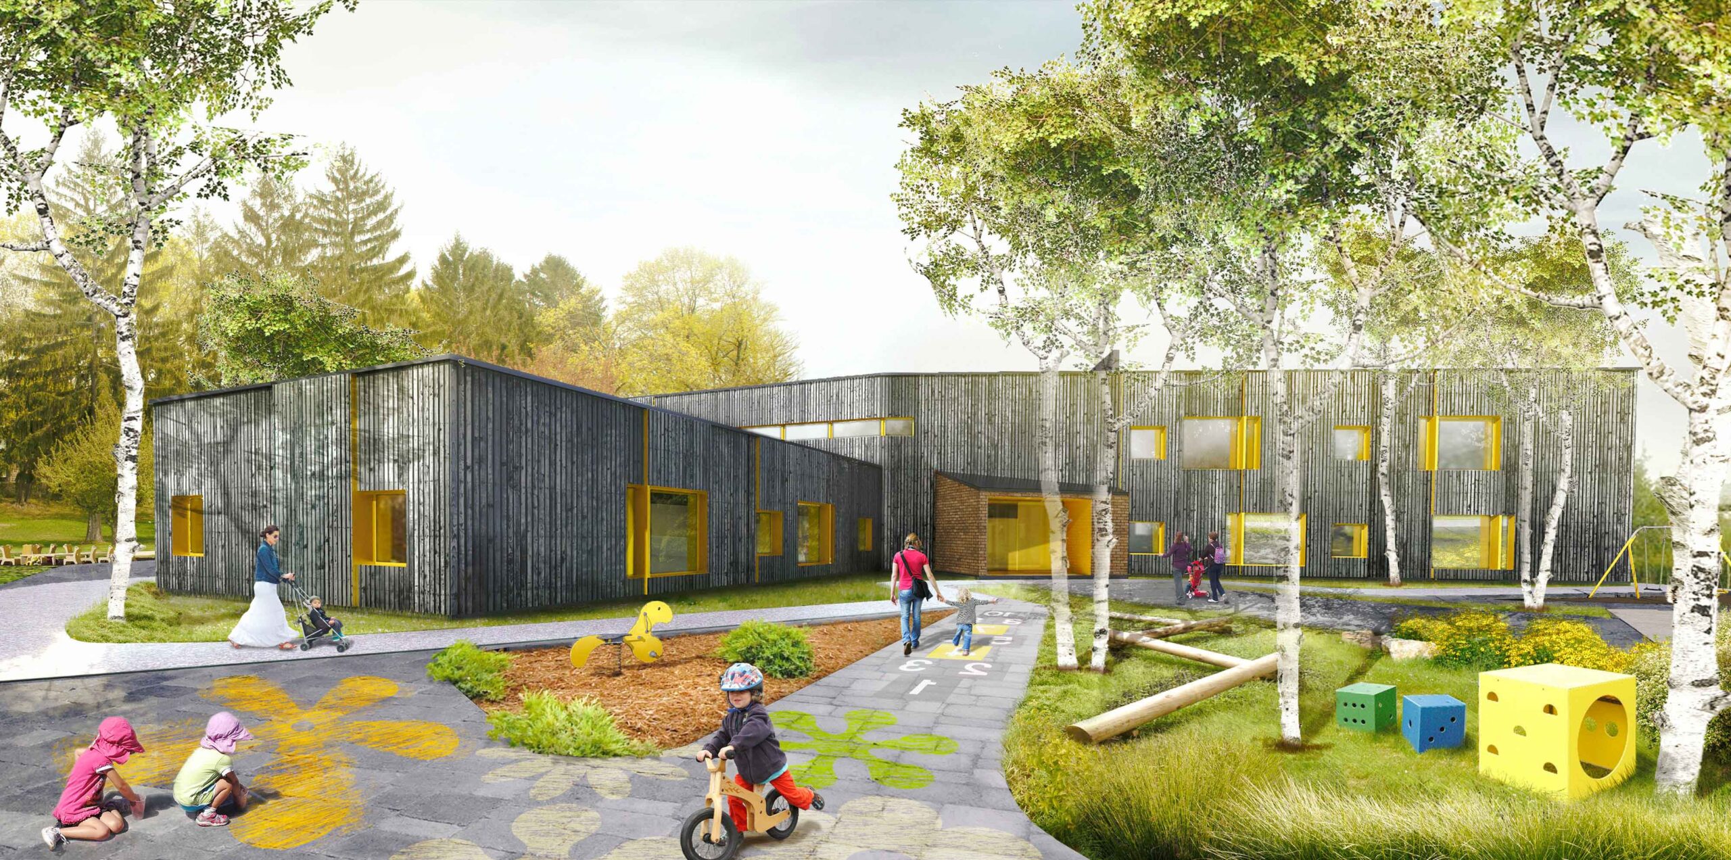
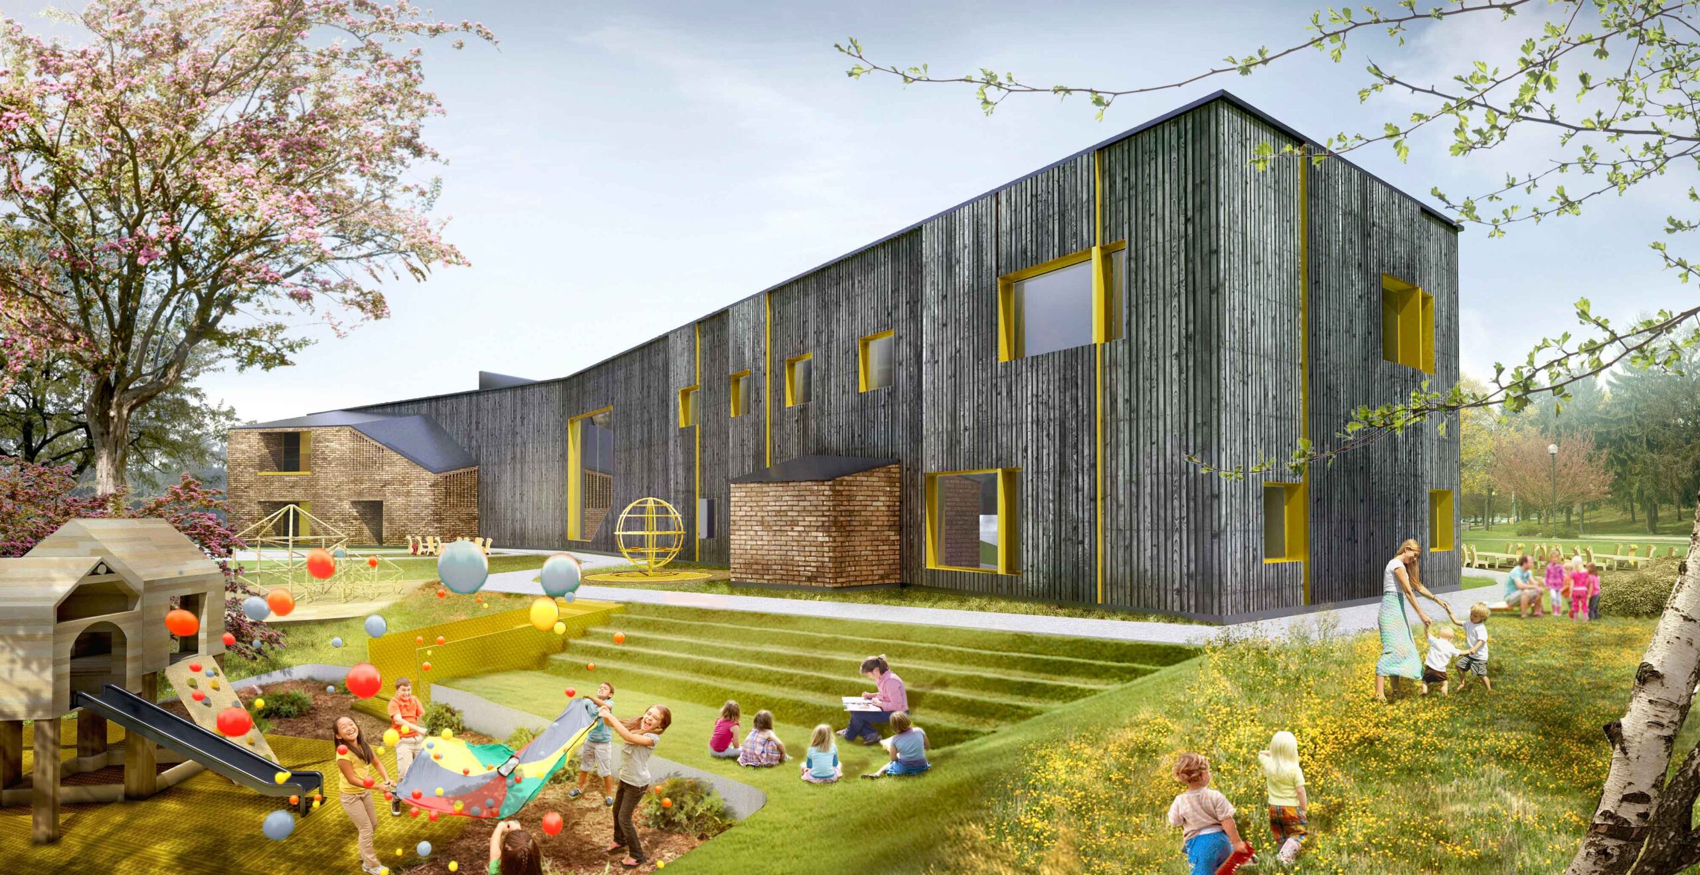
This closed competition about designing a new kindergarten in the charming area of Årnes, was organized by Nes Municipality in the year of 2017. The proposal conceives facades combining standing wooden paneling and brick cladding. This choice harmonizes with the existing architectural context of the area. The robust appearance of the main volumes—featuring flat roofs and wooden-clad facades—creates an intentional contrast with the smaller brick volumes that mark the kindergarten’s entrances.
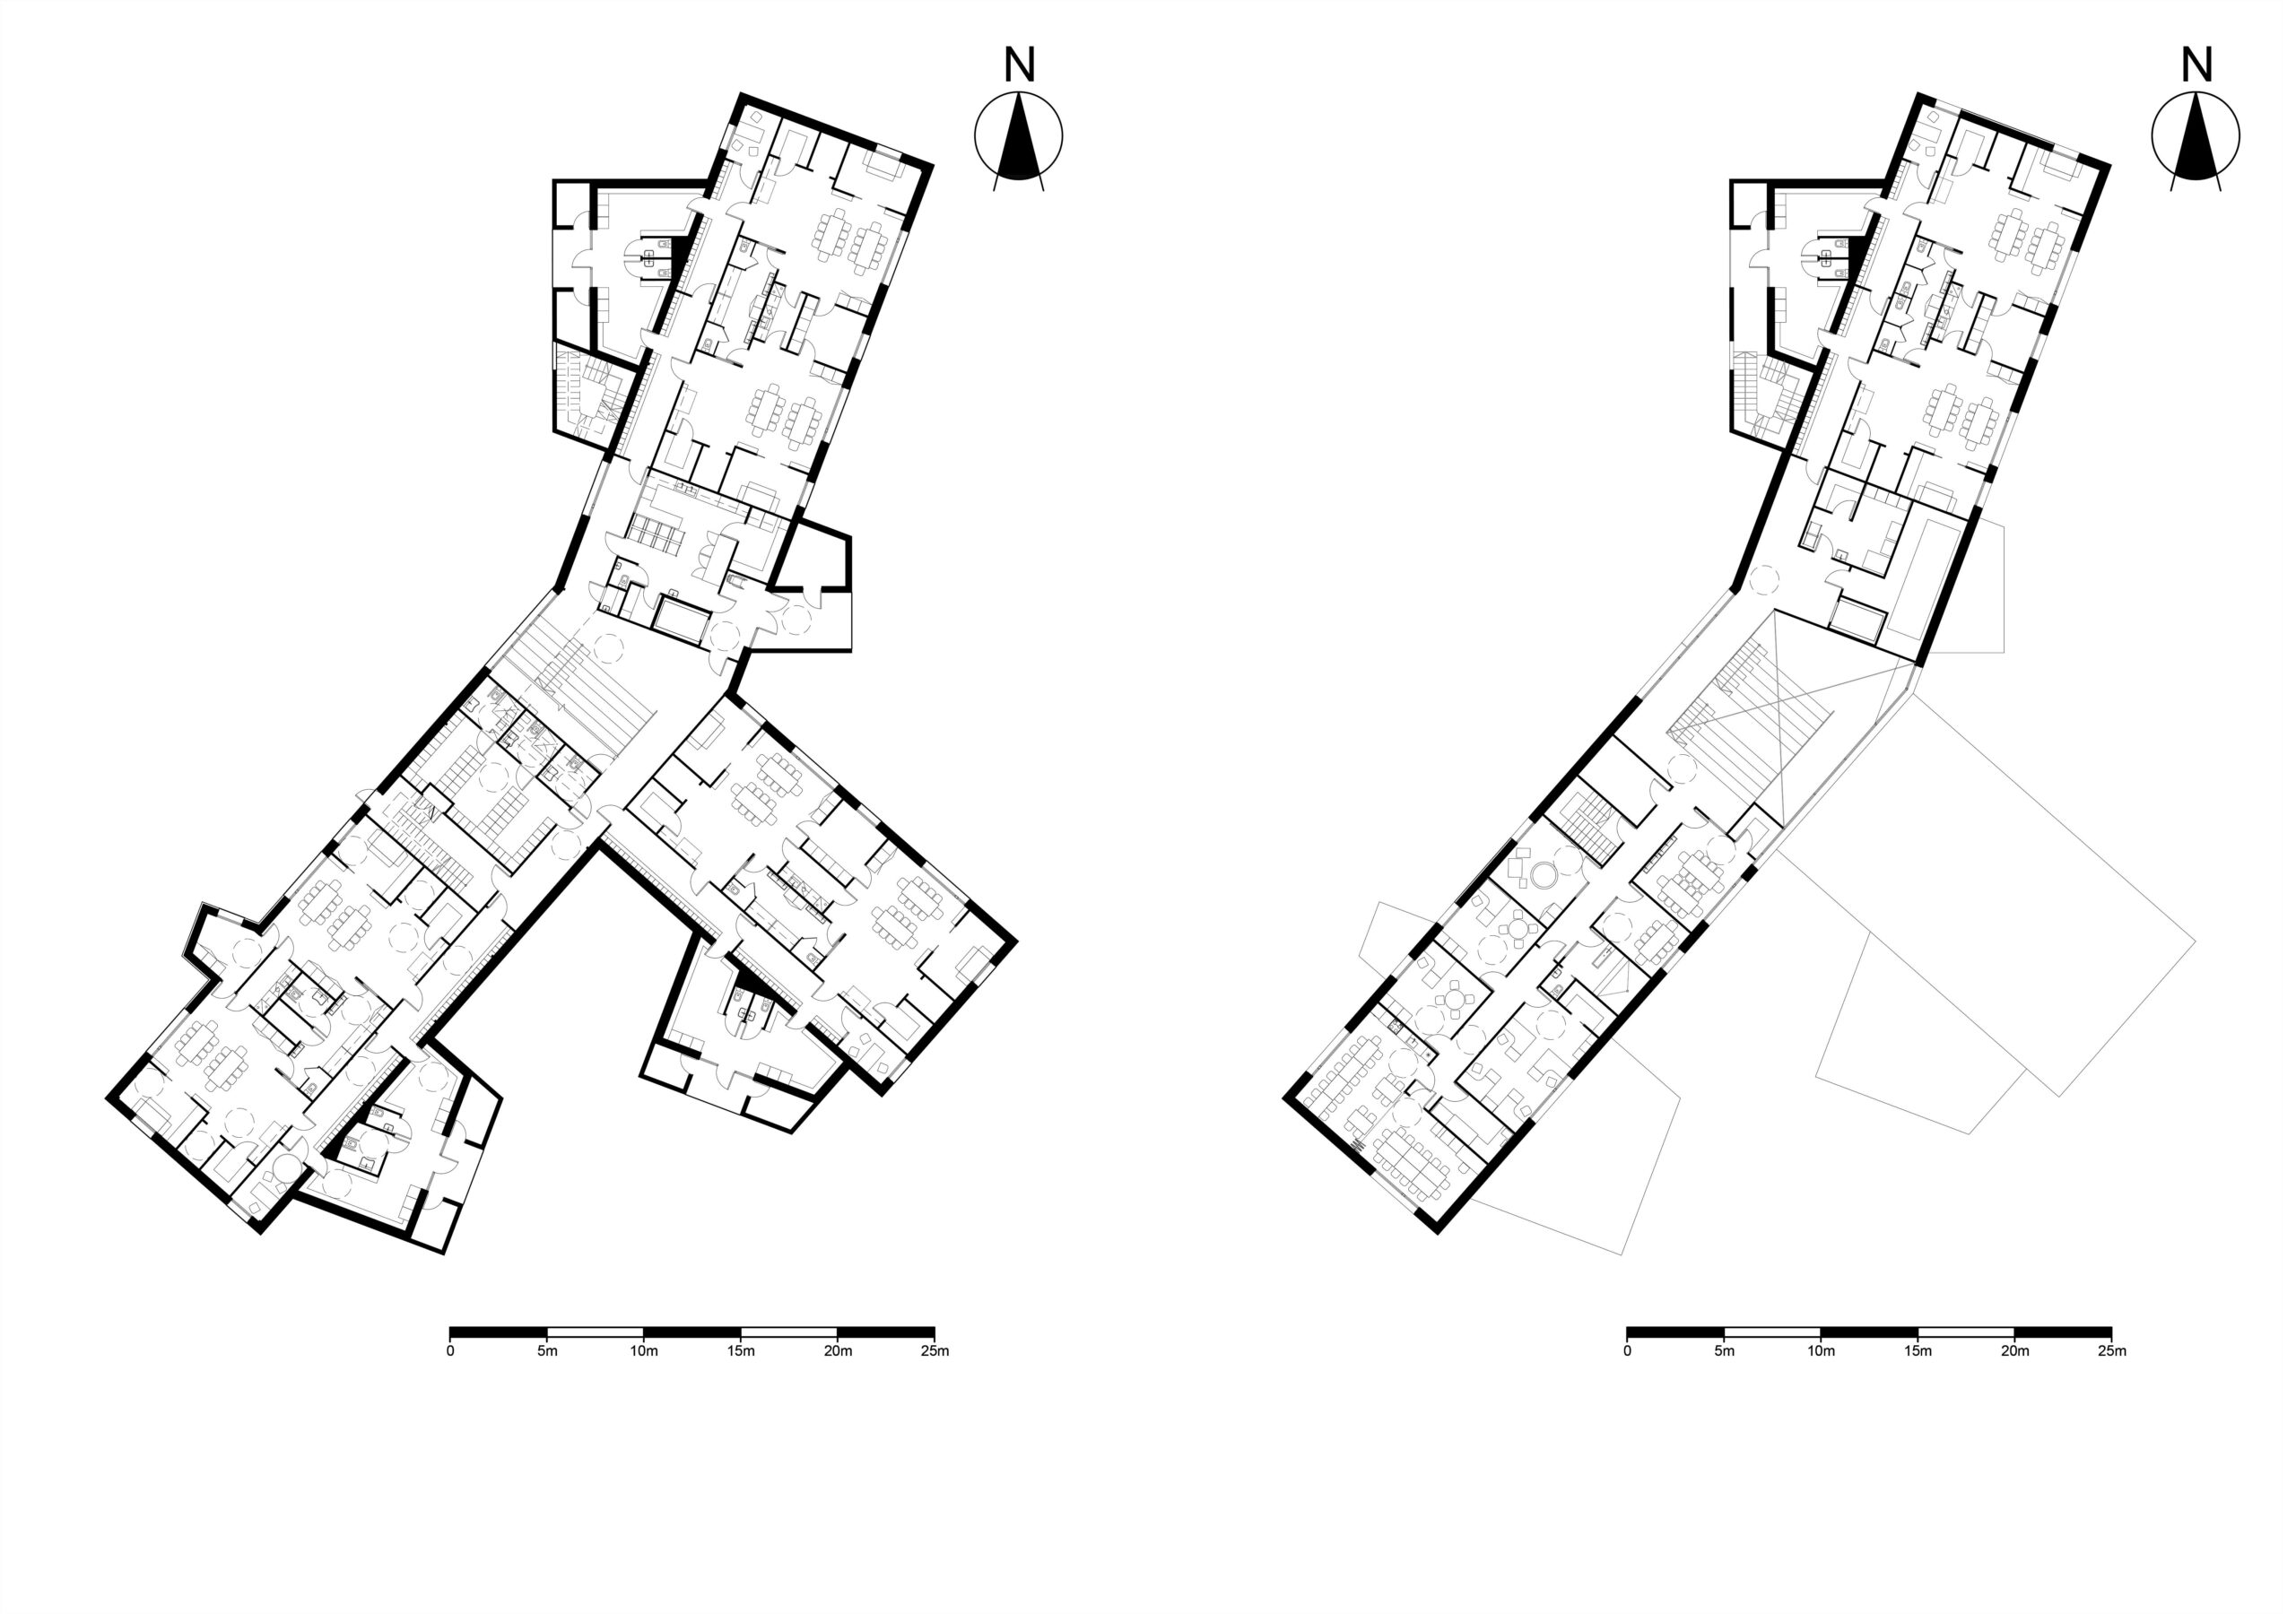
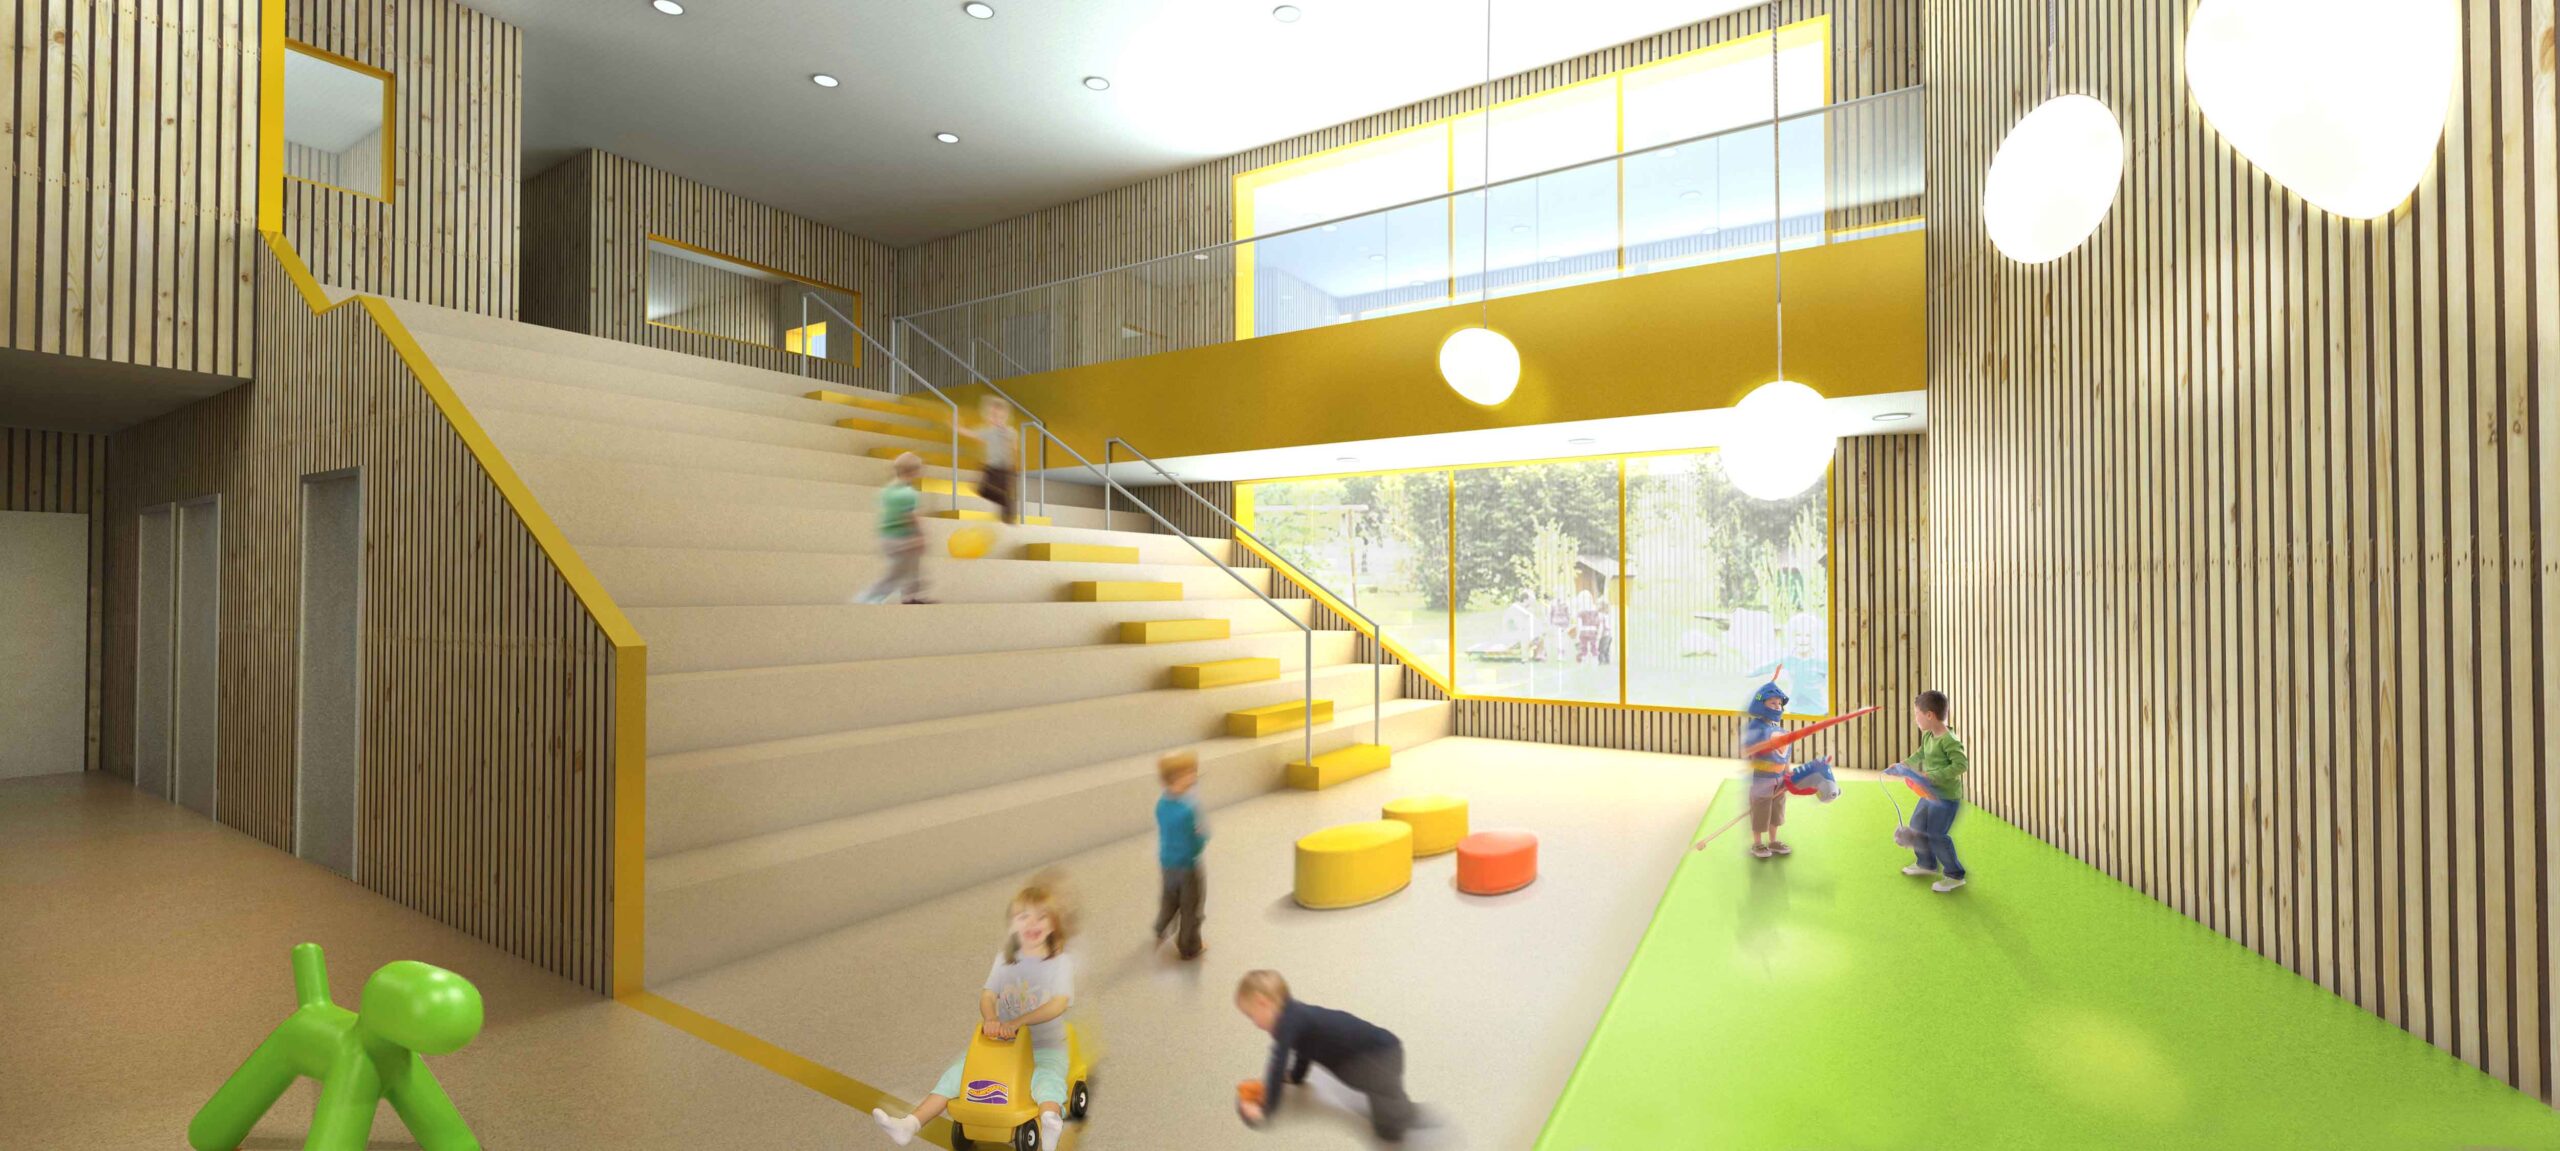
The building’s “Y” plan serves a dual purpose. It adapts to the plot lines while also facilitating intuitive circulation inside. This layout adds character to the overall expression of the kindergarten, emphasizing functionality and flow. It has been conceived a seamless transition from the exterior to the interior. Children benefit from an intuitive and hygienic circulation within the building. The main entrance area includes a spacious lounge for meetings with children and parents. With its double ceiling height, this room becomes the heart of the building, connecting to other spaces—from the activity rooms (housing eight groups) to the office area for kindergarten staff. The design balances aesthetics, functionality, and child-friendly spaces, creating a welcoming environment for learning and play.
Date:
2016