m461
Duplex house
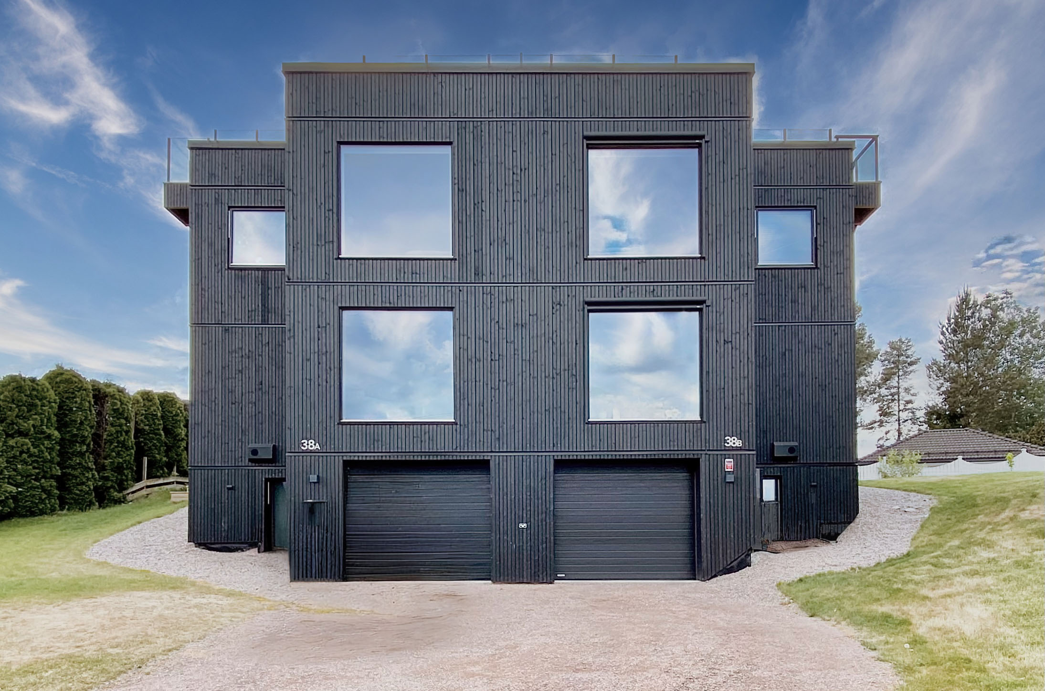
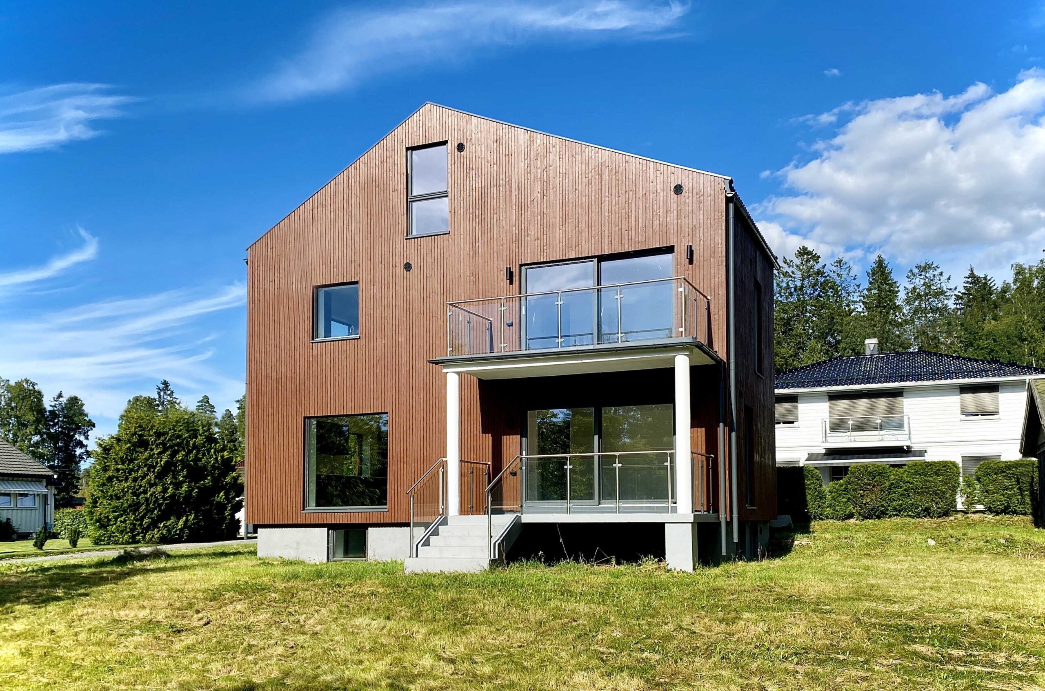

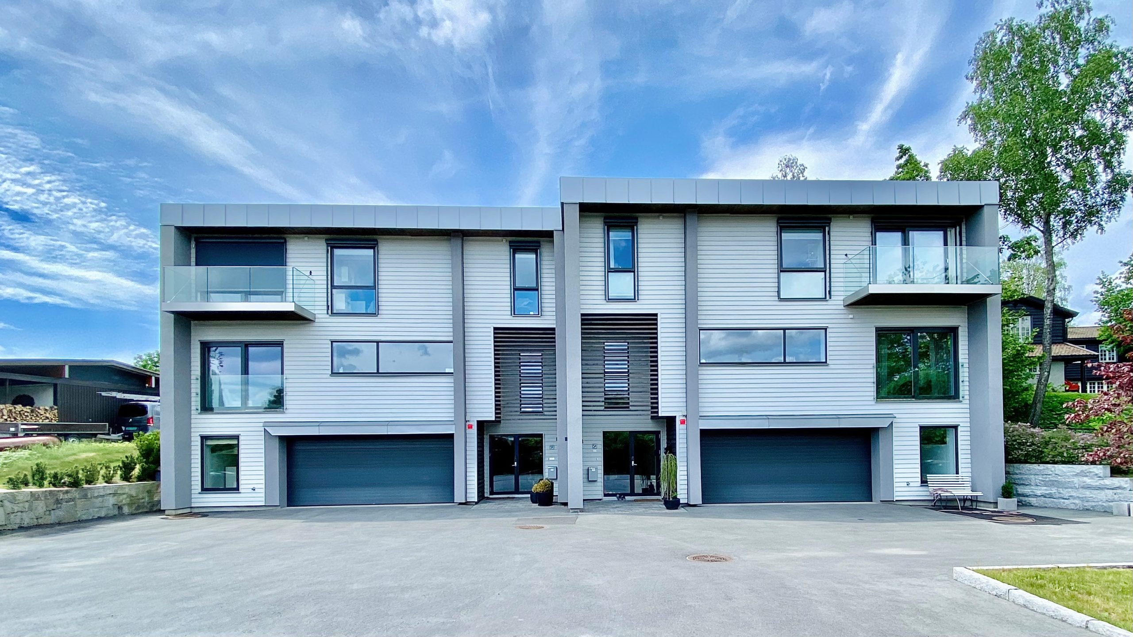
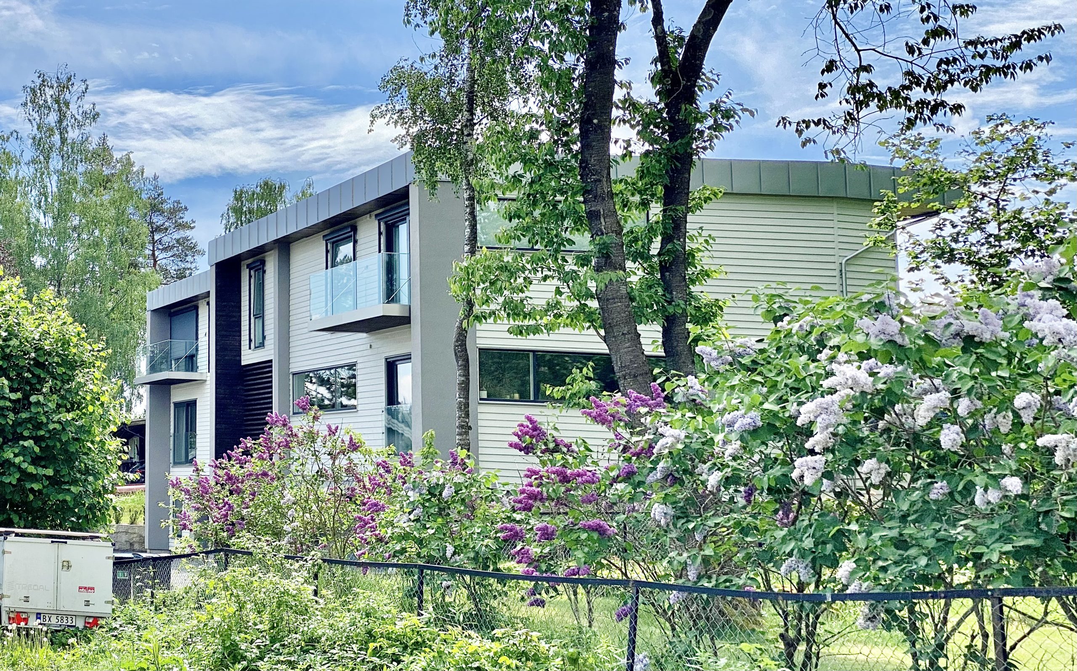
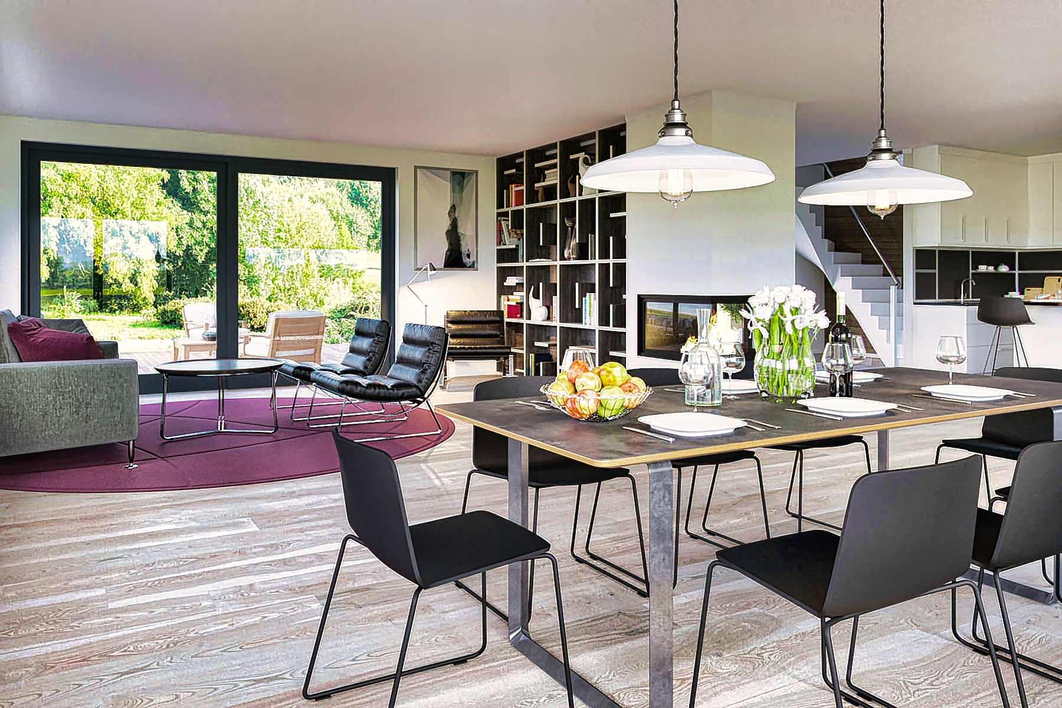
This building is an infill project situated in Bærum municipality, nestled within a charming and serene neighborhood. It comprises two semi-detached homes, each featuring its own double garage adjacent to the main entrance. The lower level is partially sunken into the terrain, providing space for storage and technical facilities. On the upper level, you’ll find a spacious living room, dining area, and kitchen — all seamlessly connected to the terrace and garden at the rear of the building. The top floor accommodates three bedrooms and two bathrooms for the family.
The original design of the building was done by Frogner Arkitektkontor Mats Bjørklund, our role has been the detailing and execution of the project.
Date:
2017