
m658
Semi-detached House in Oslo

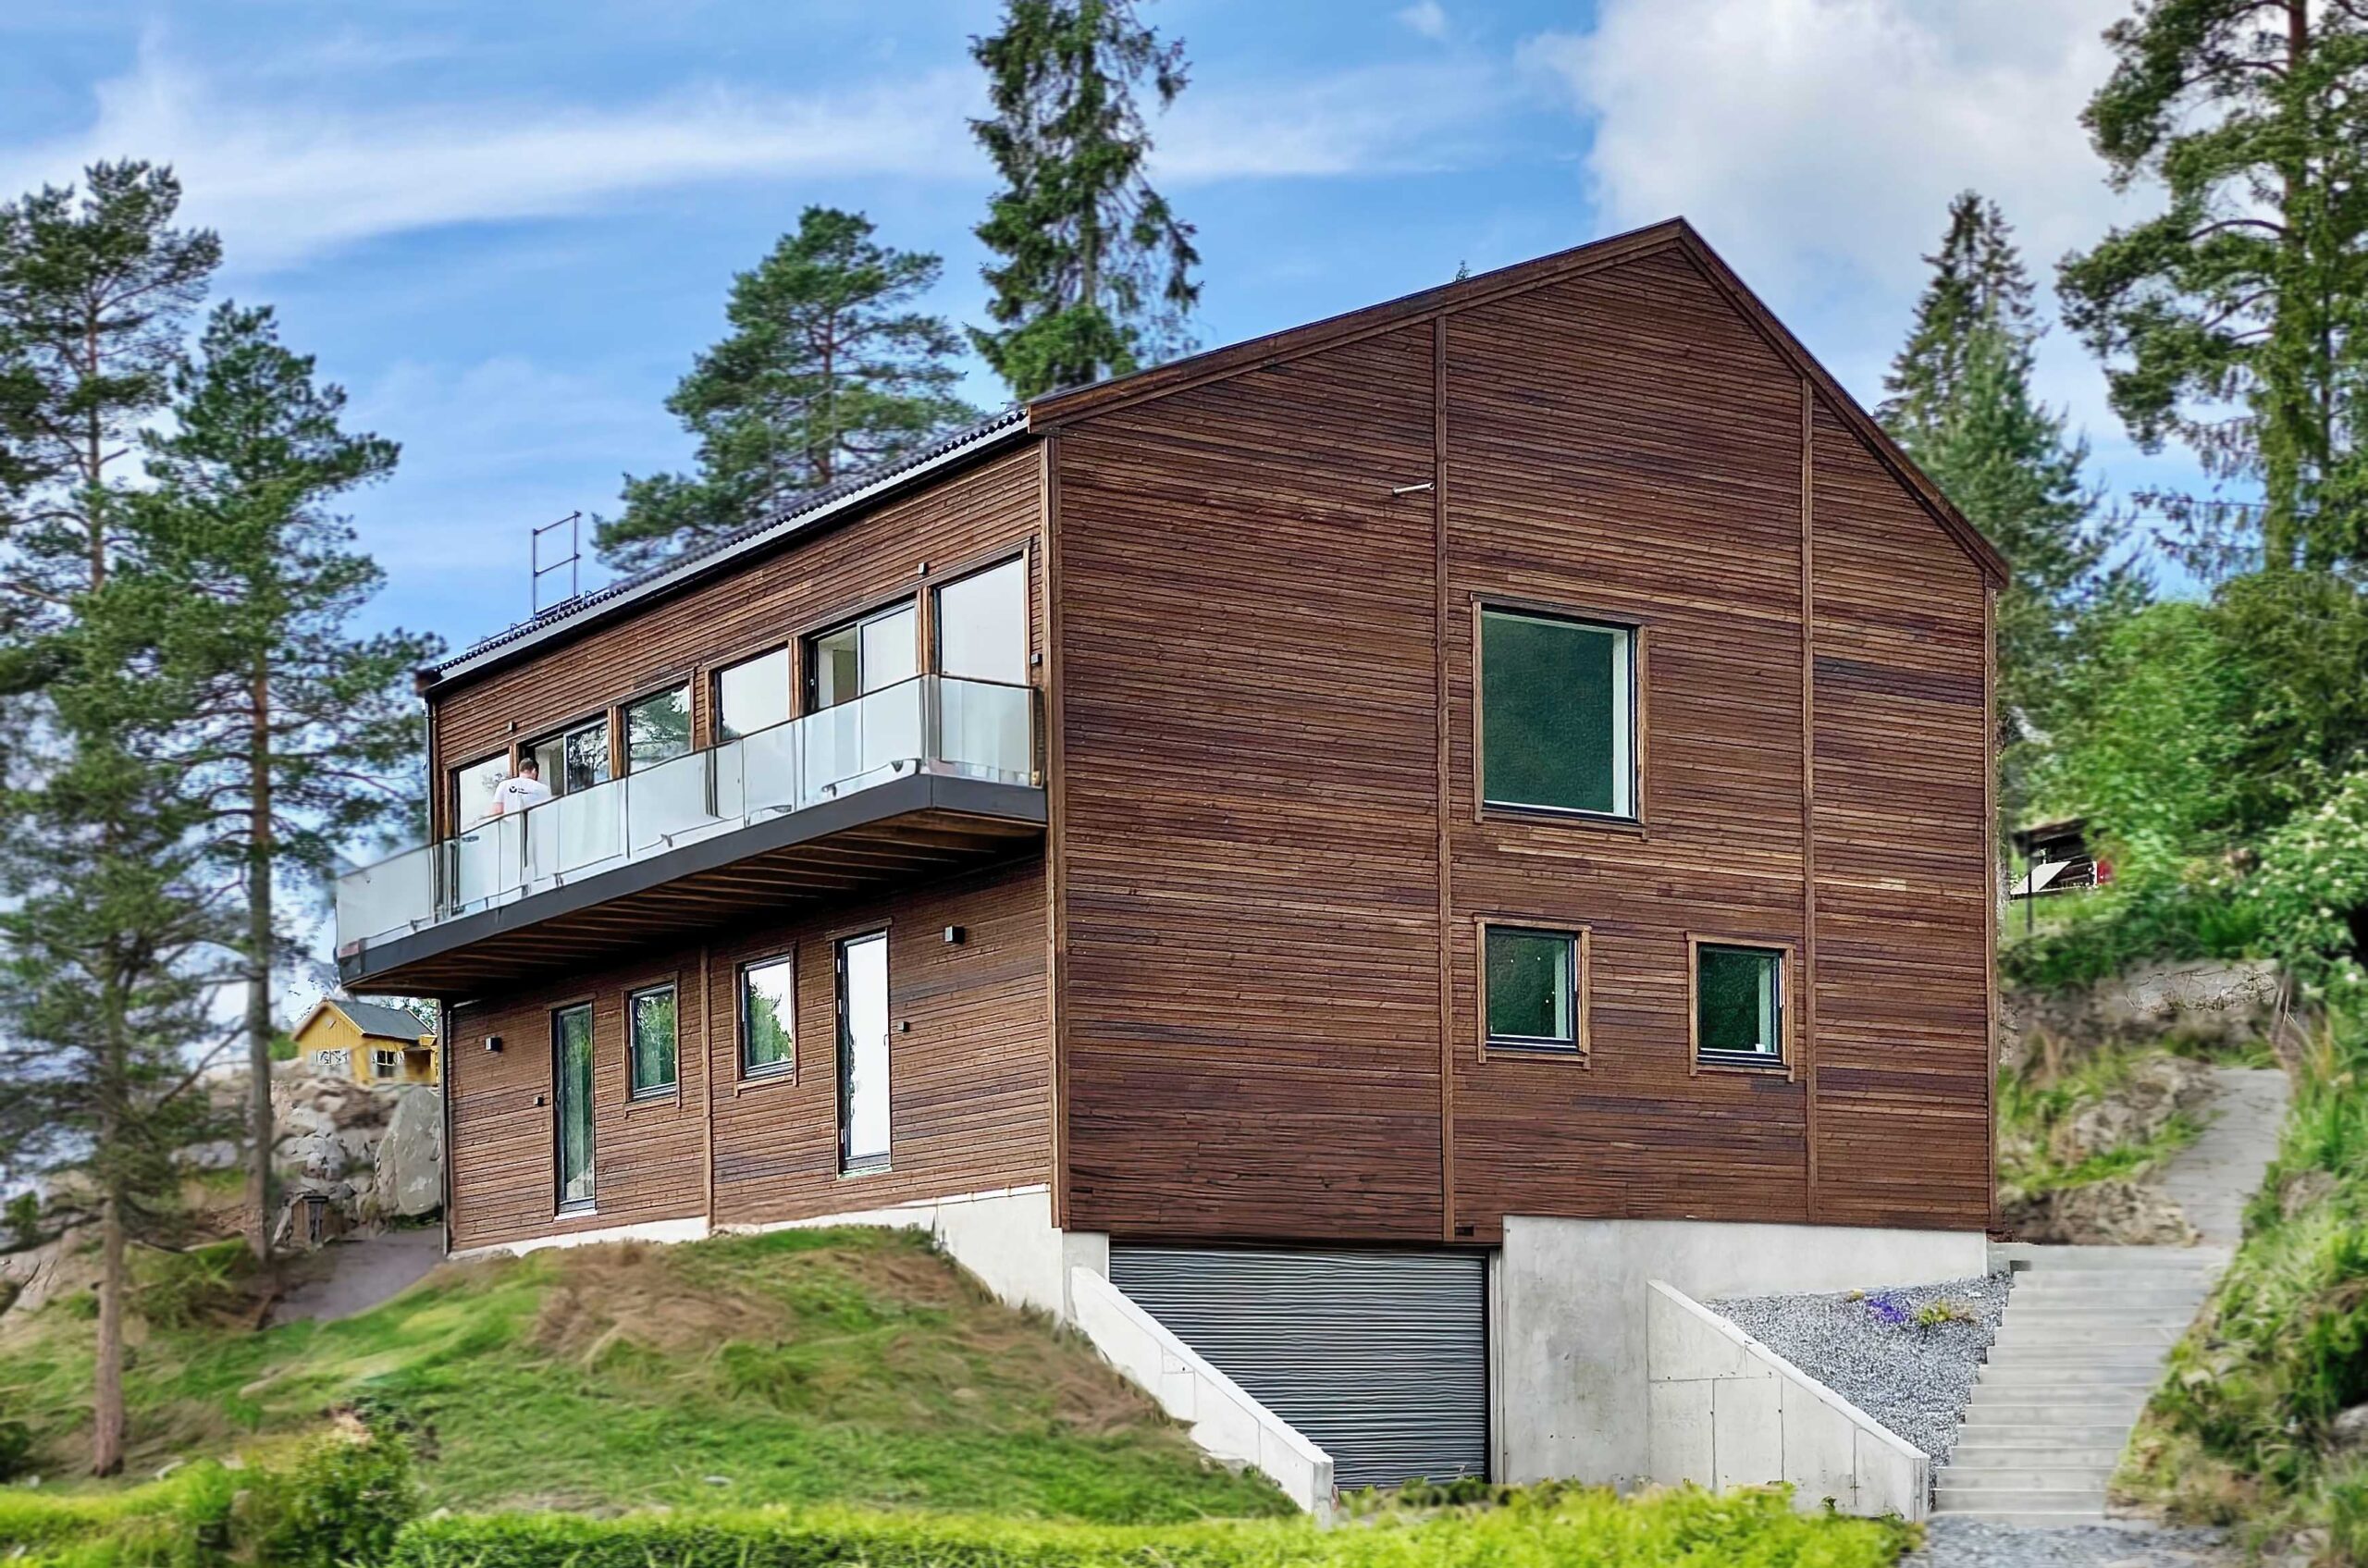

Situated in the former garden of an existing house in the Hellerud neighborhood of Oslo, this semi-detached residence is designed in response to its suburban context, plot characteristics and urban planning regulations. The neighborhood presents a mix of residential typologies, yet is primarily defined by small to mid-scale buildings with flat or pitched roofs. The house’s volumetric form is carefully composed to follow the natural topography of the plot.
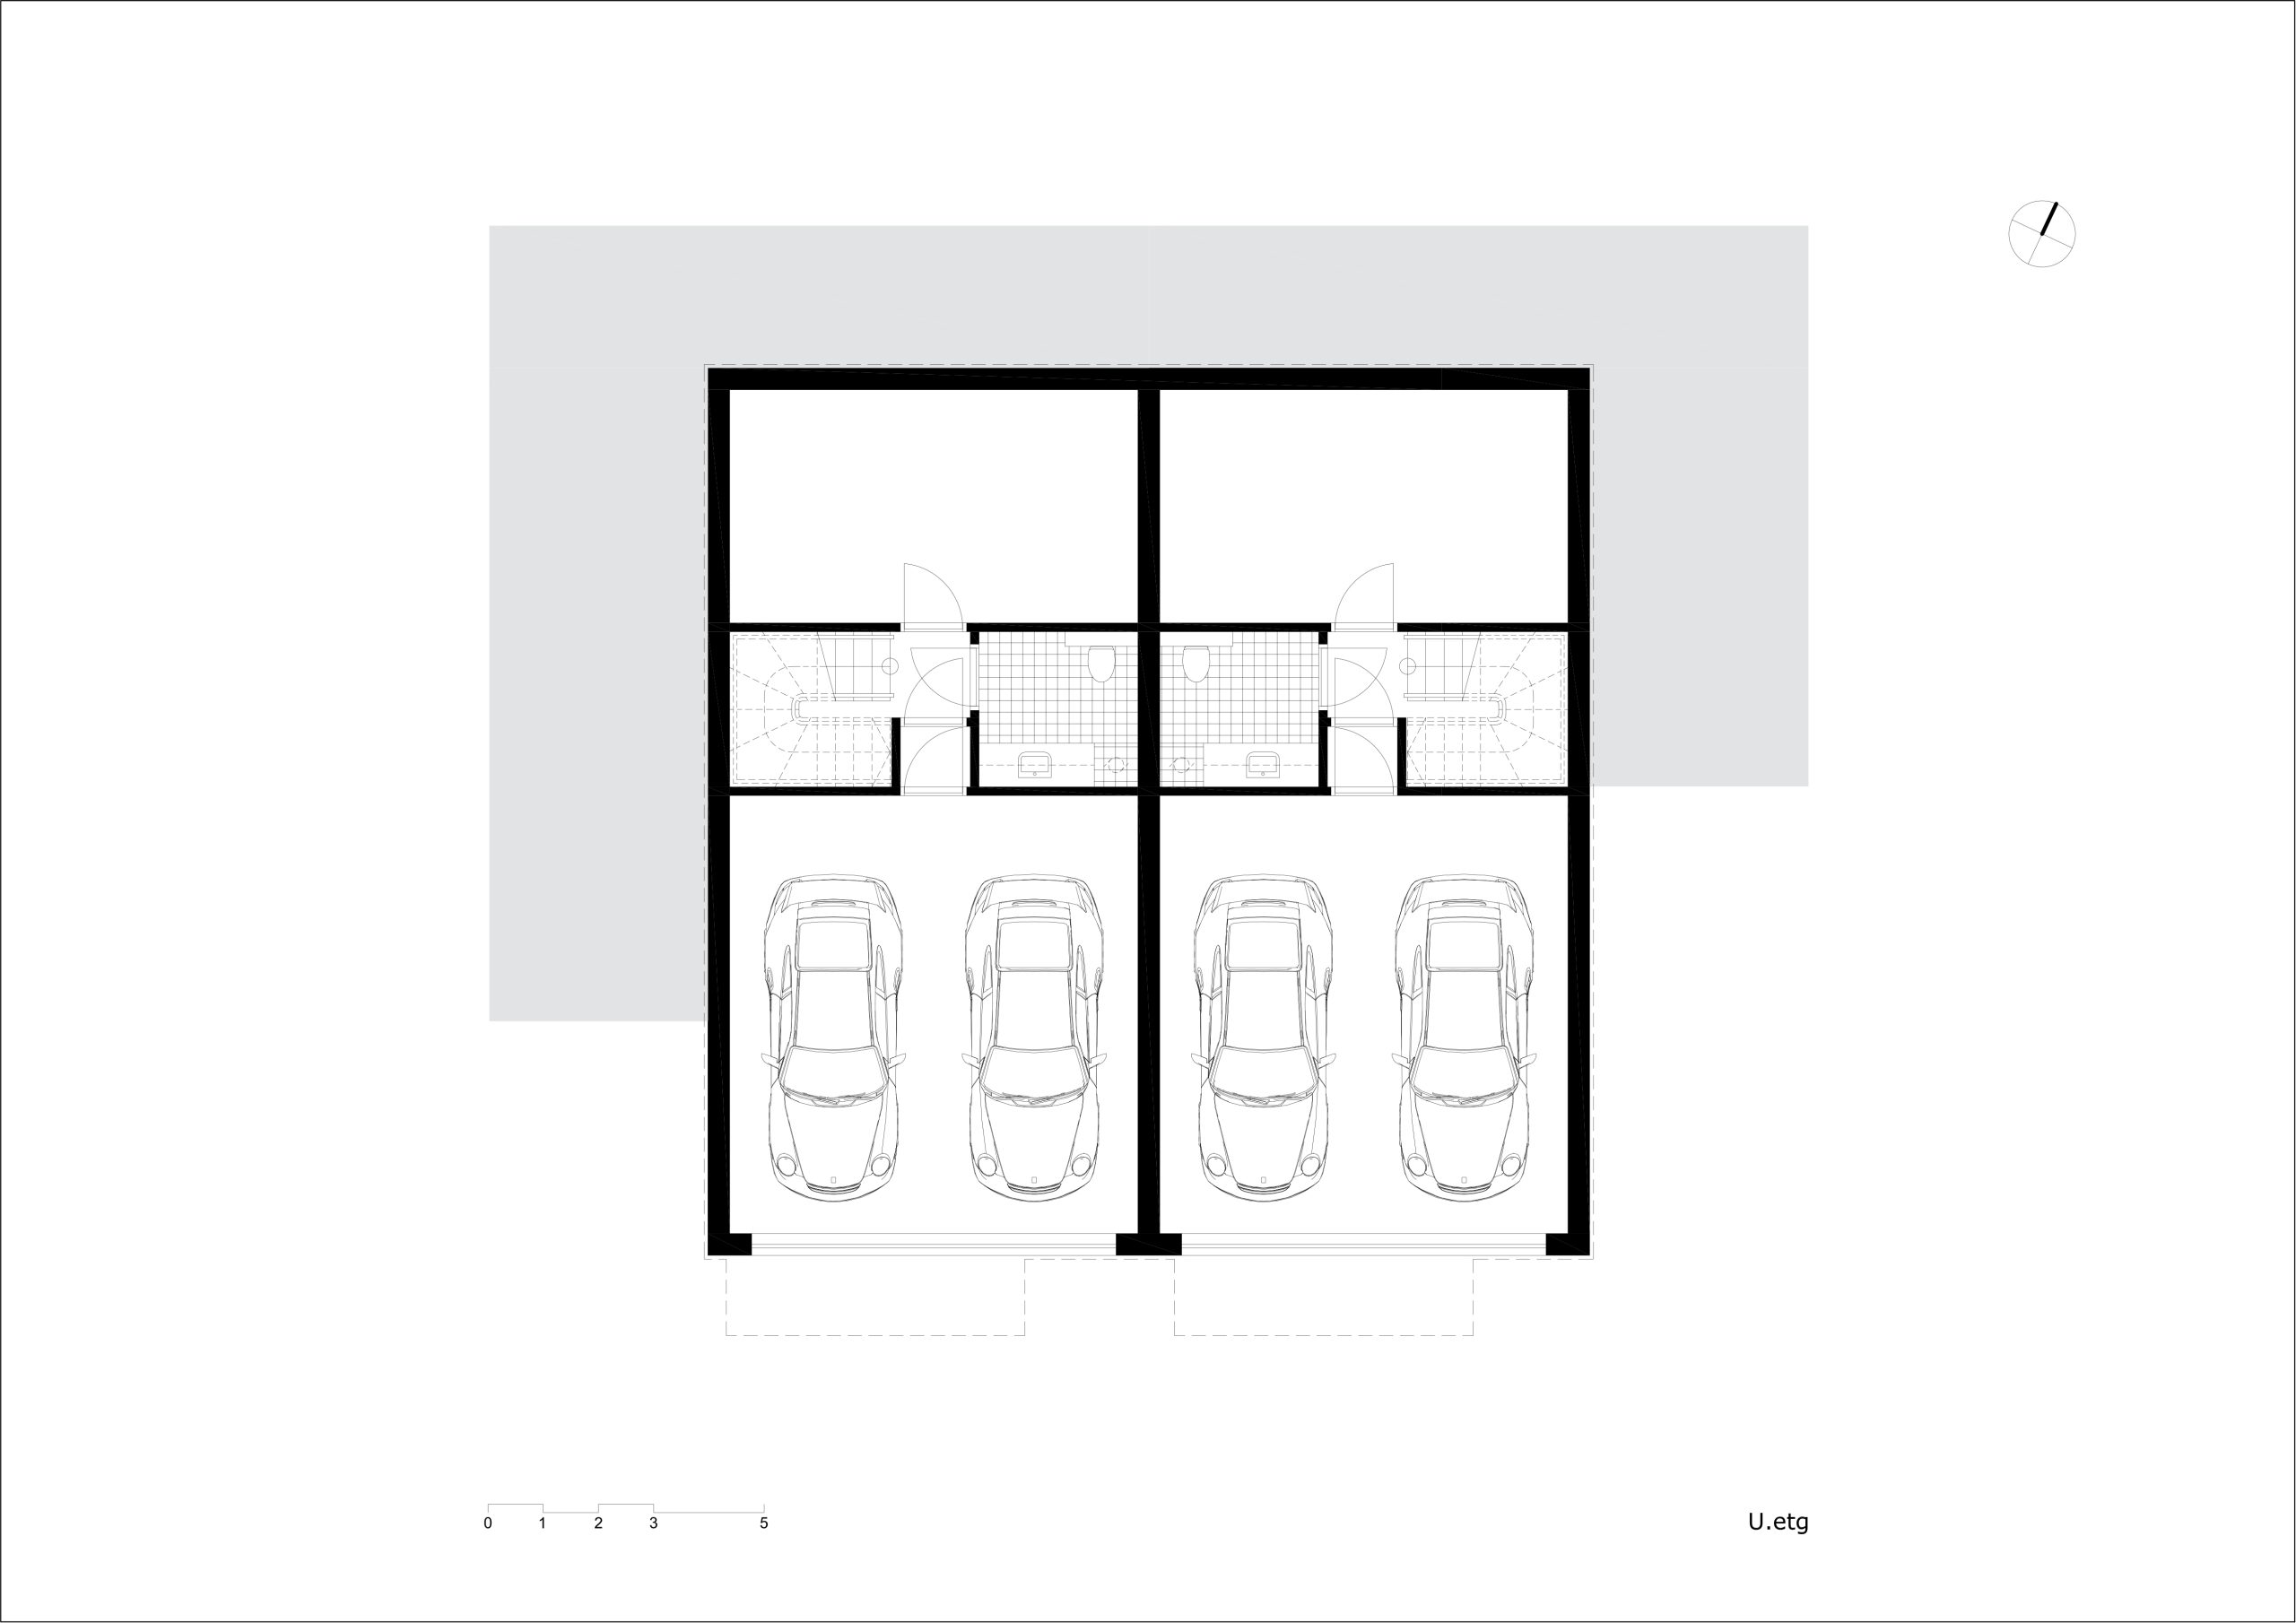
The lower level, positioned closest to the access road, accommodates the garage along with essential service functions such as storage and technical rooms. This level is partially recessed into the terrain, reducing the building’s visual impact while integrating it sensitively into the site.
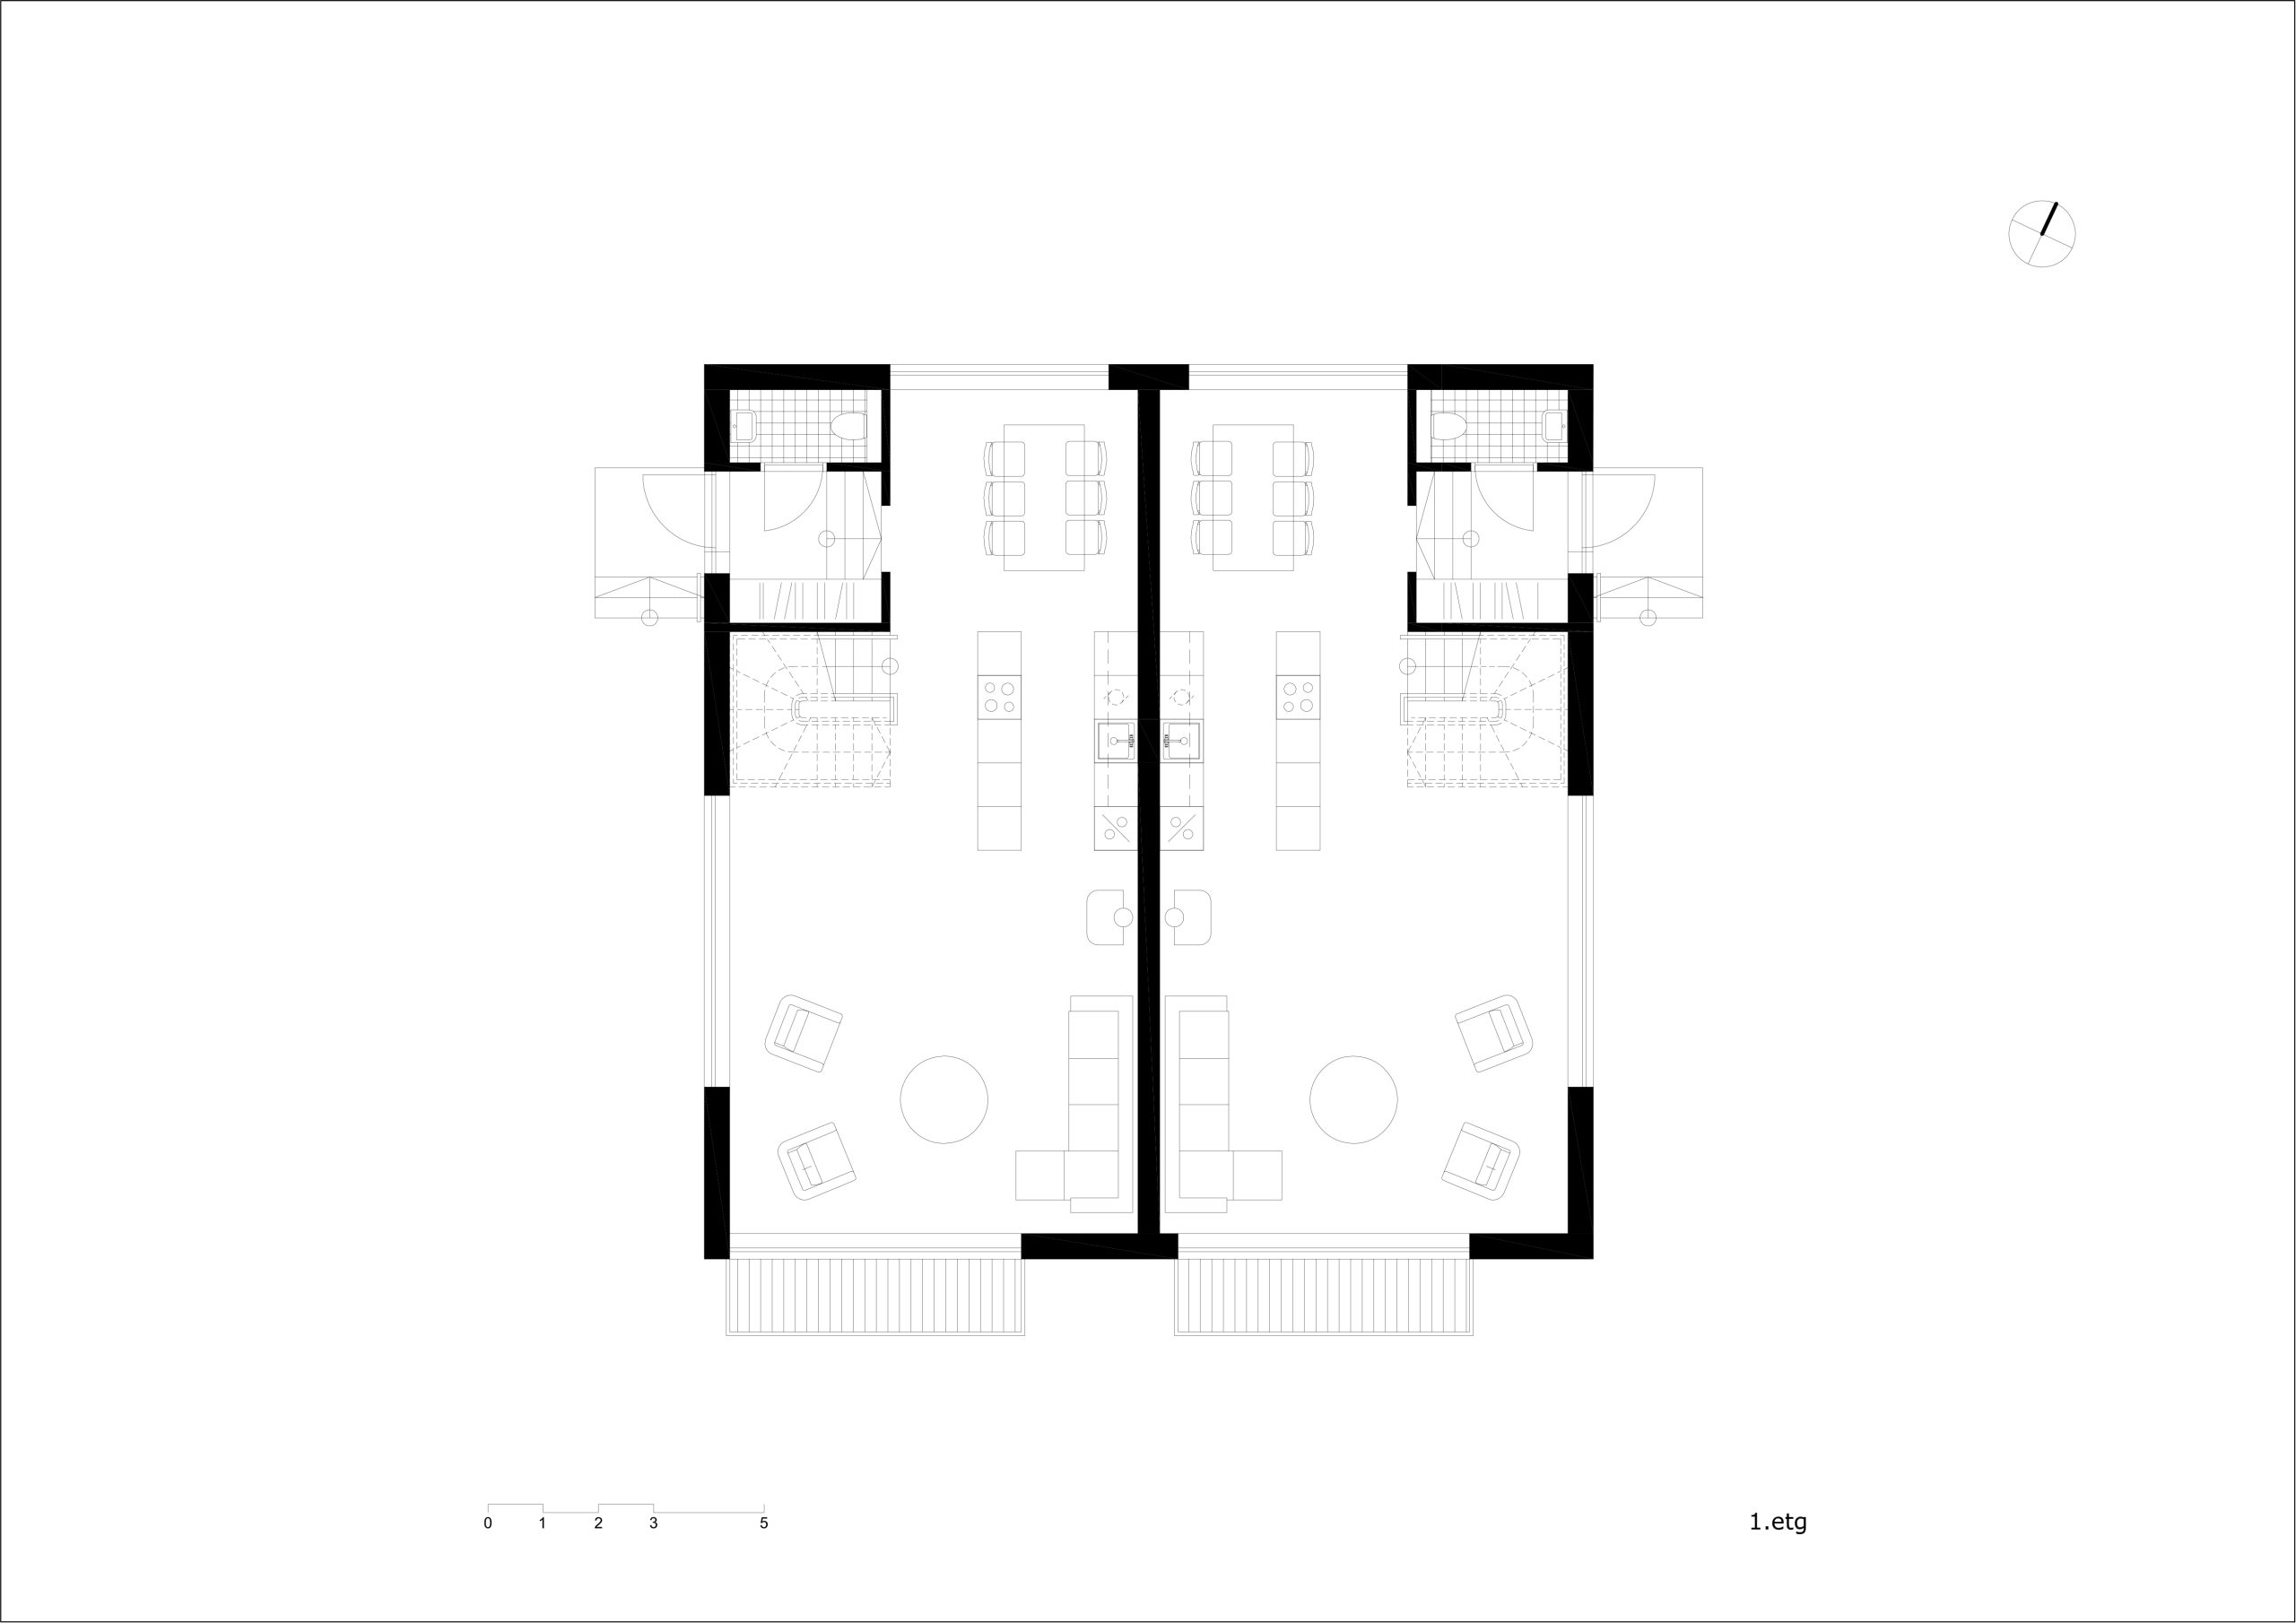
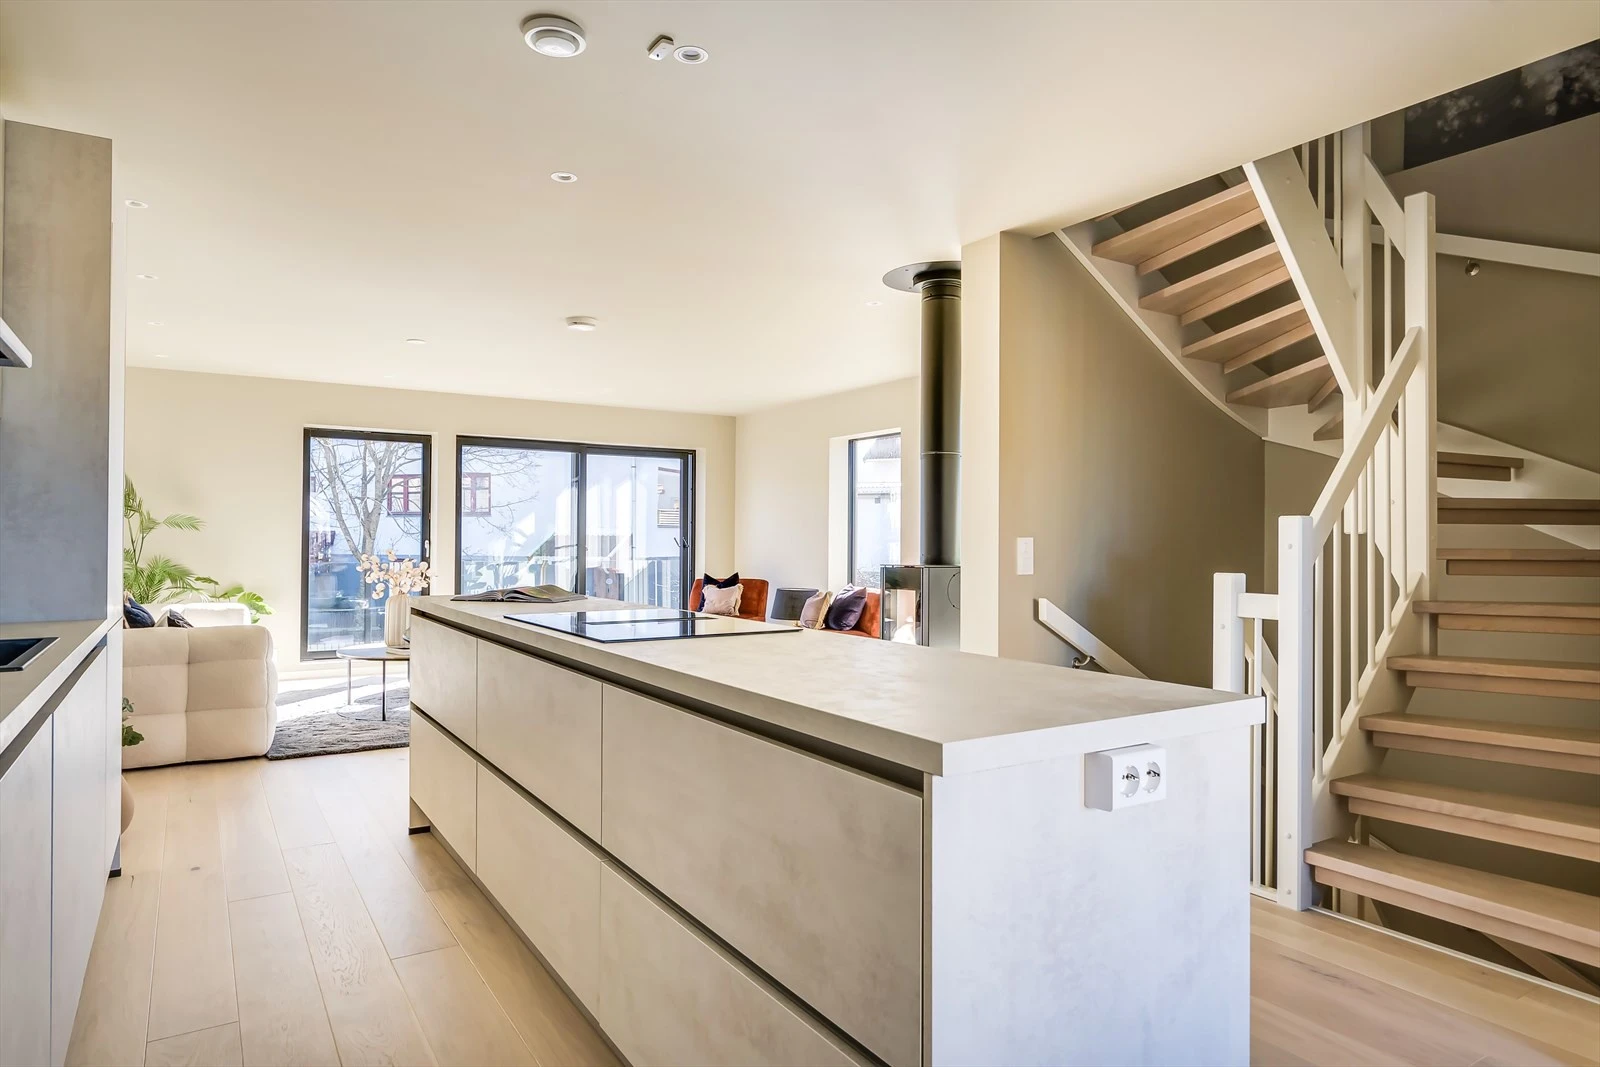
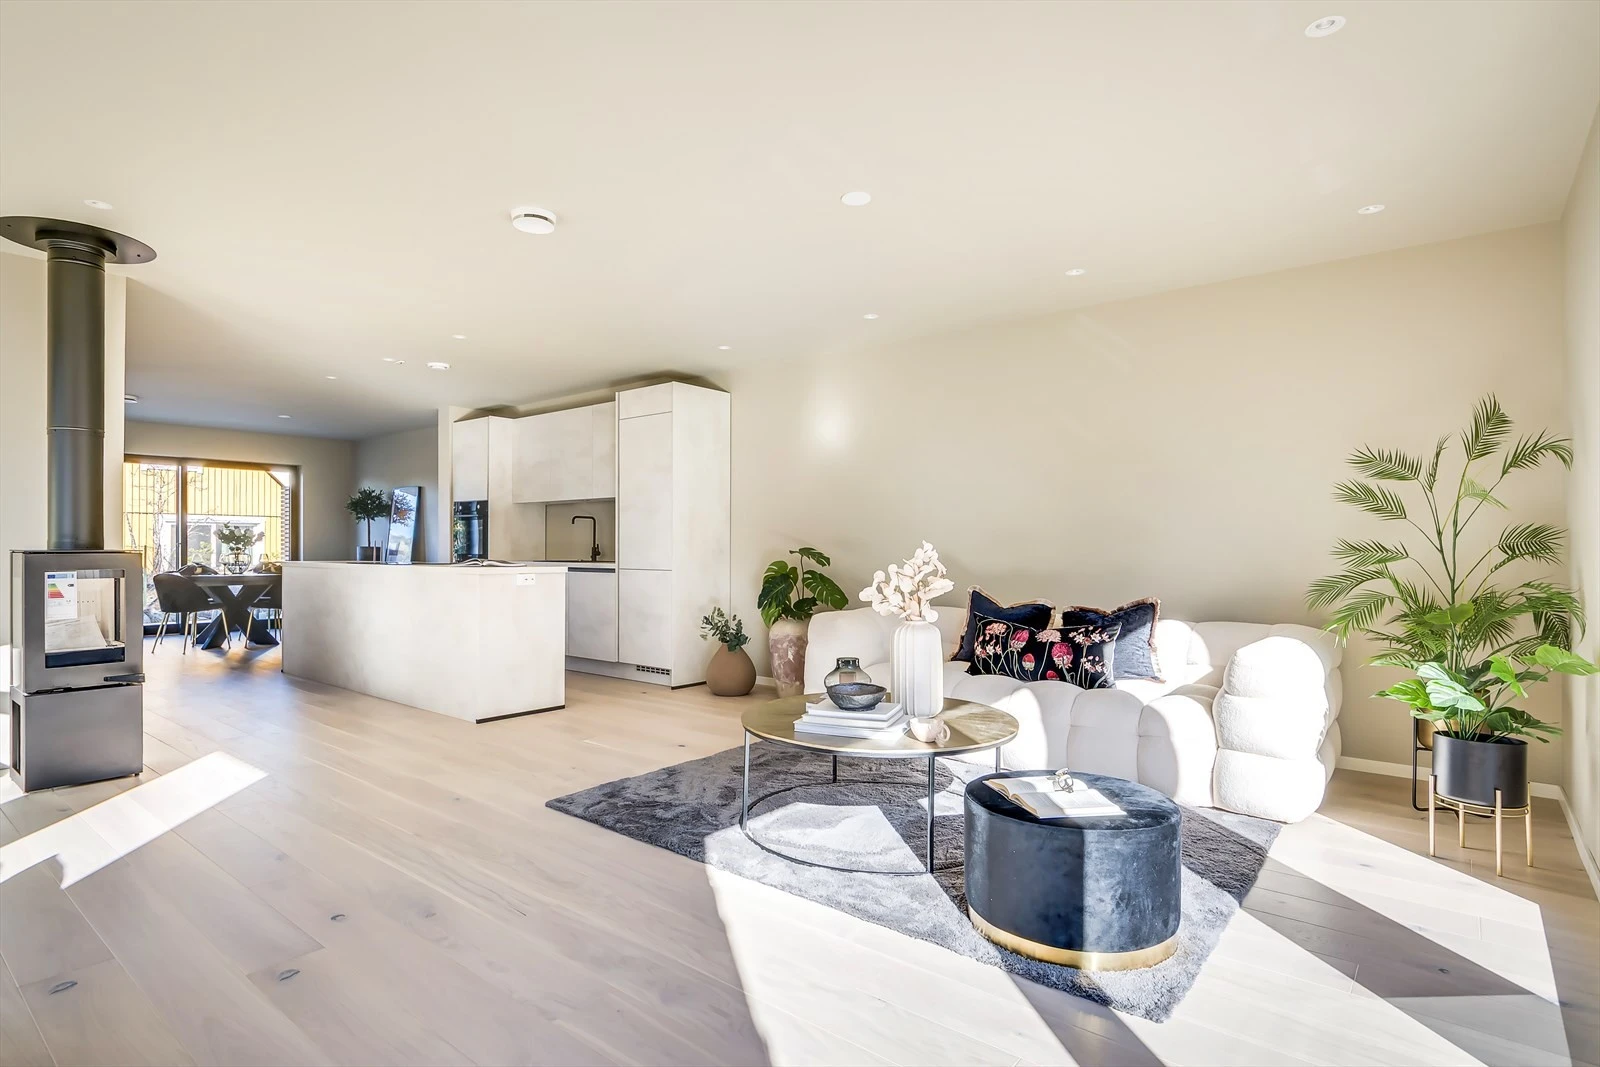
Ascending to the main floor, an open-plan layout combines kitchen, dining, and living areas in a bright, spacious environment. Generous windows ensure ample daylight and foster a strong connection to the outdoors. From here, residents enjoy direct access to a private terrace at the highest point of the garden — an extension of the living space into the landscape.
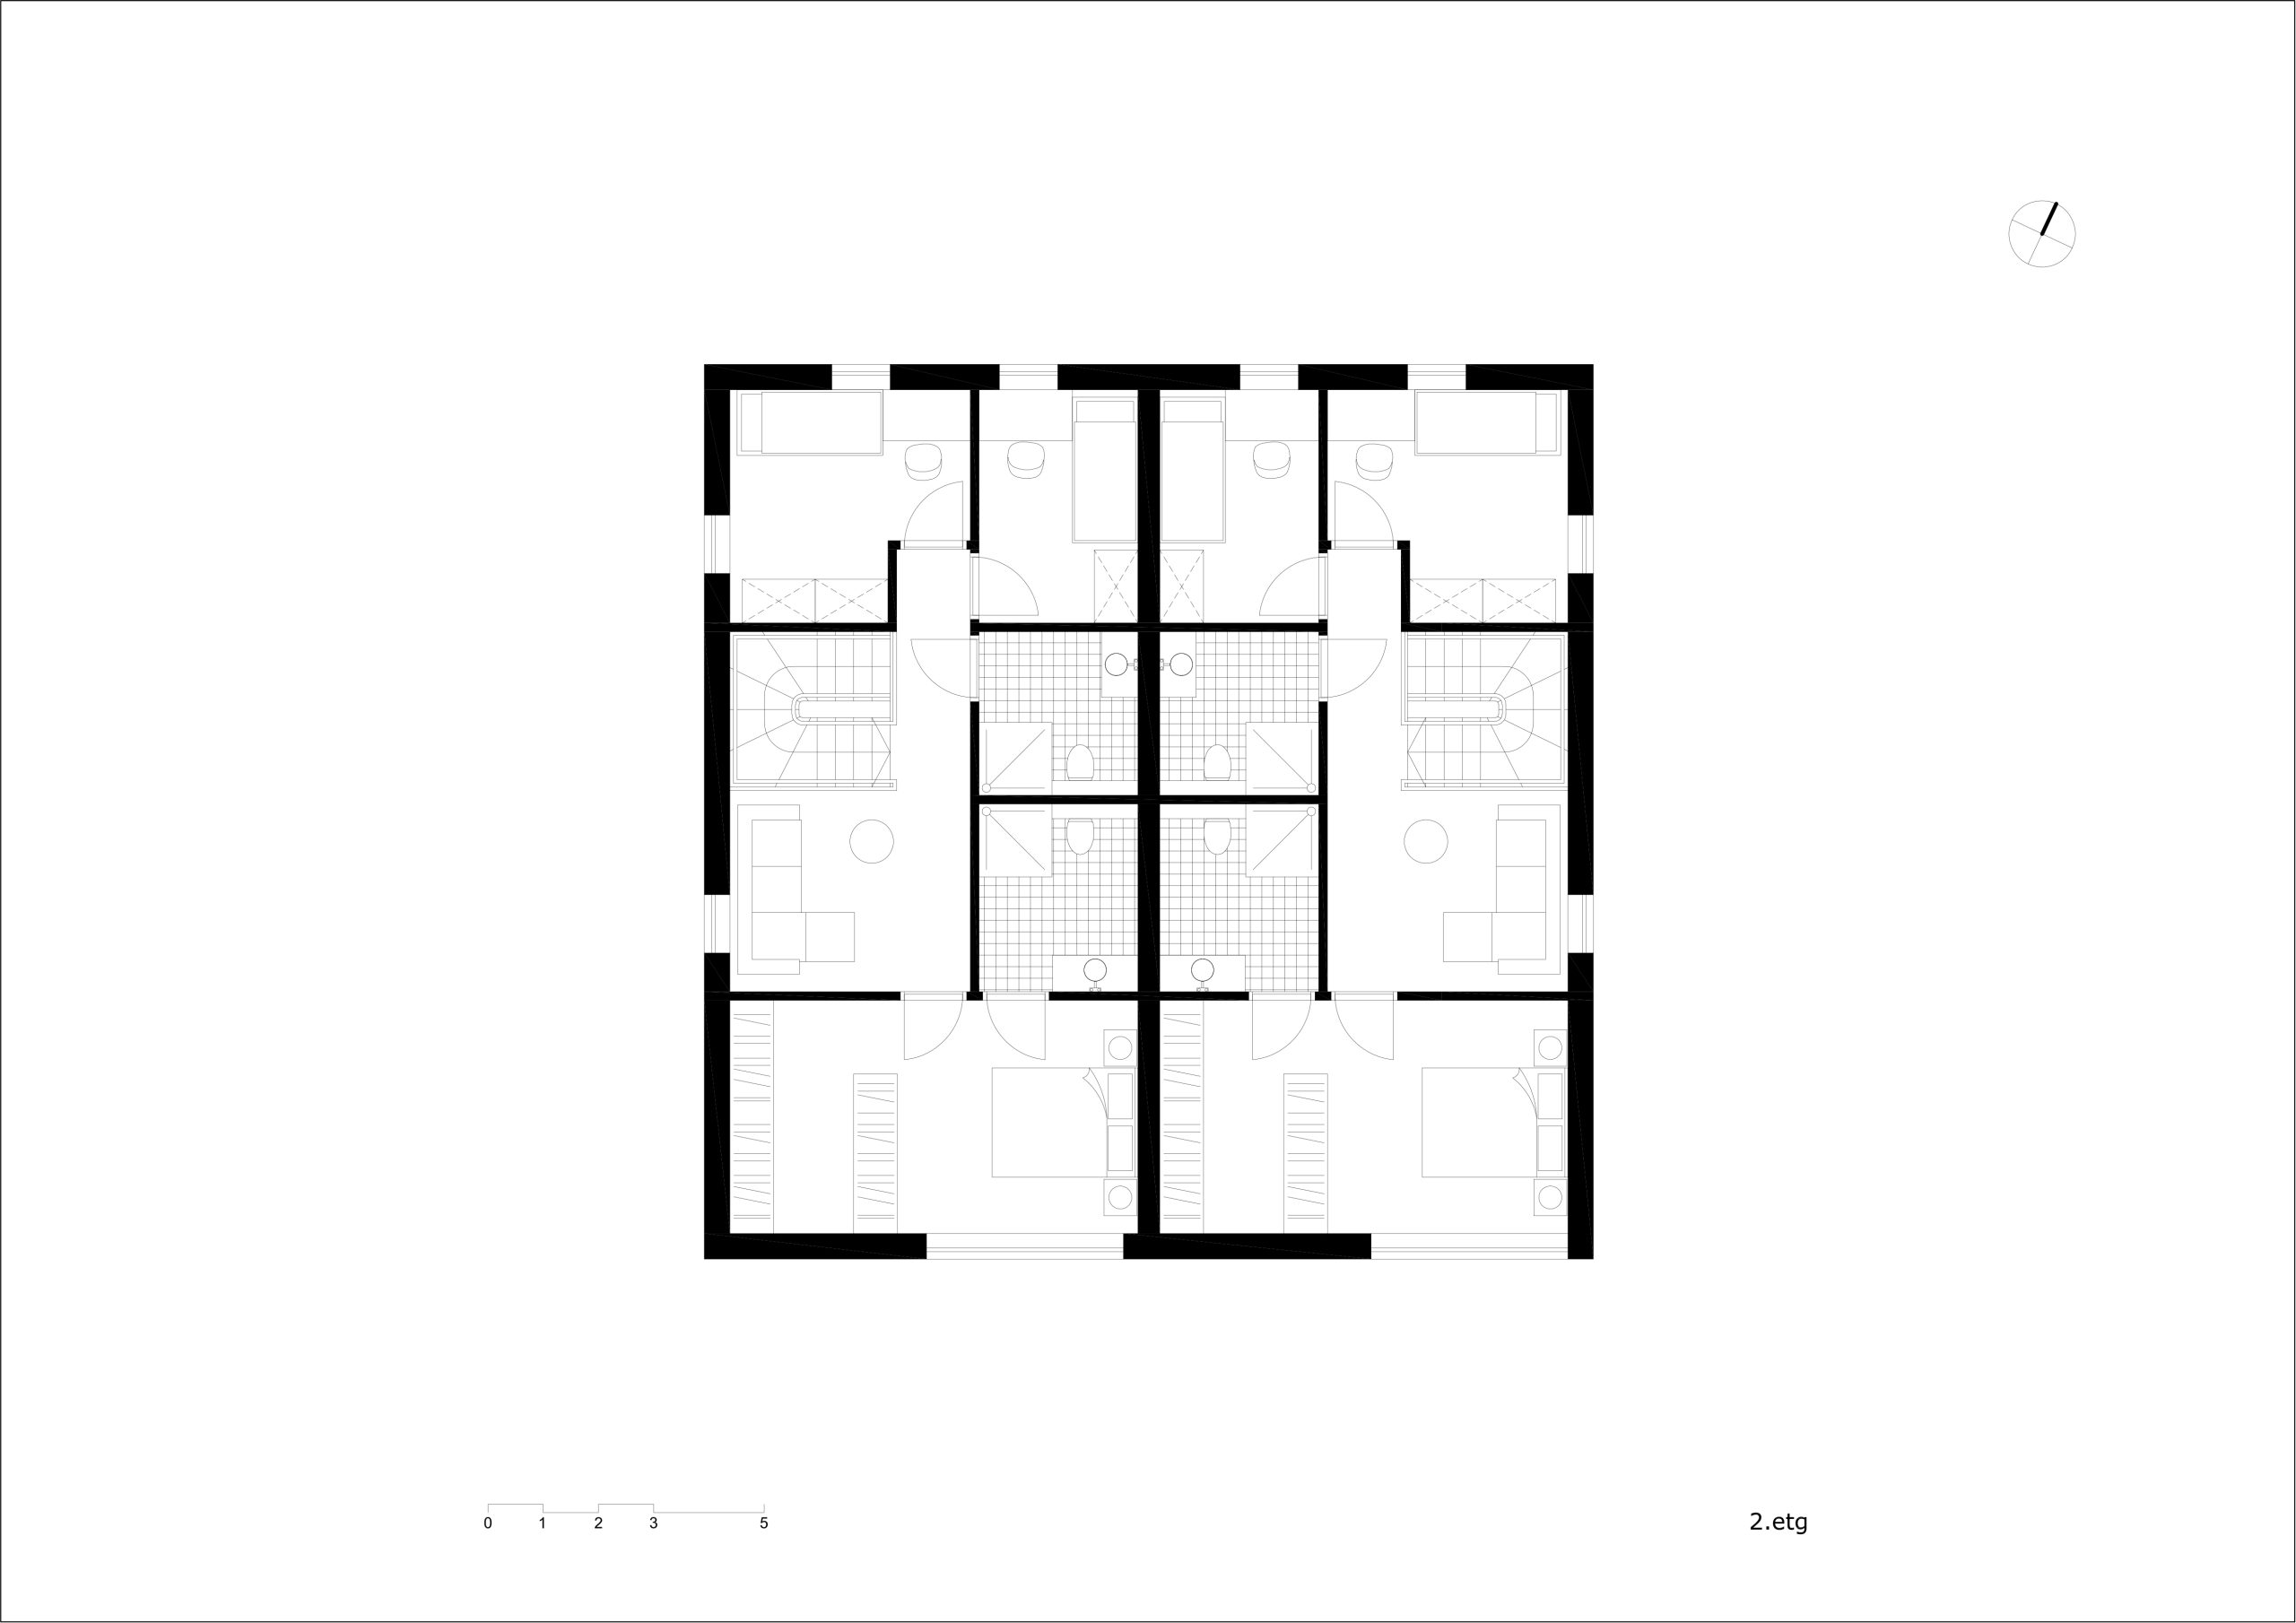
The top floor contains the private bedroom areas, designed to provide a calm and secluded atmosphere. The master bedroom has double ceiling height and a light and airy atmosphere, with big windows catching the morning sun and views of the surrounding neighborhood.
This project balances architectural clarity with contextual sensitivity, offering a modern yet grounded living experience within an established residential area.
One of the units is currently for sale:
https://www.finn.no/realestate/homes/ad.html?finnkode=398794777
Date:
2025