
m462
Modernist villa
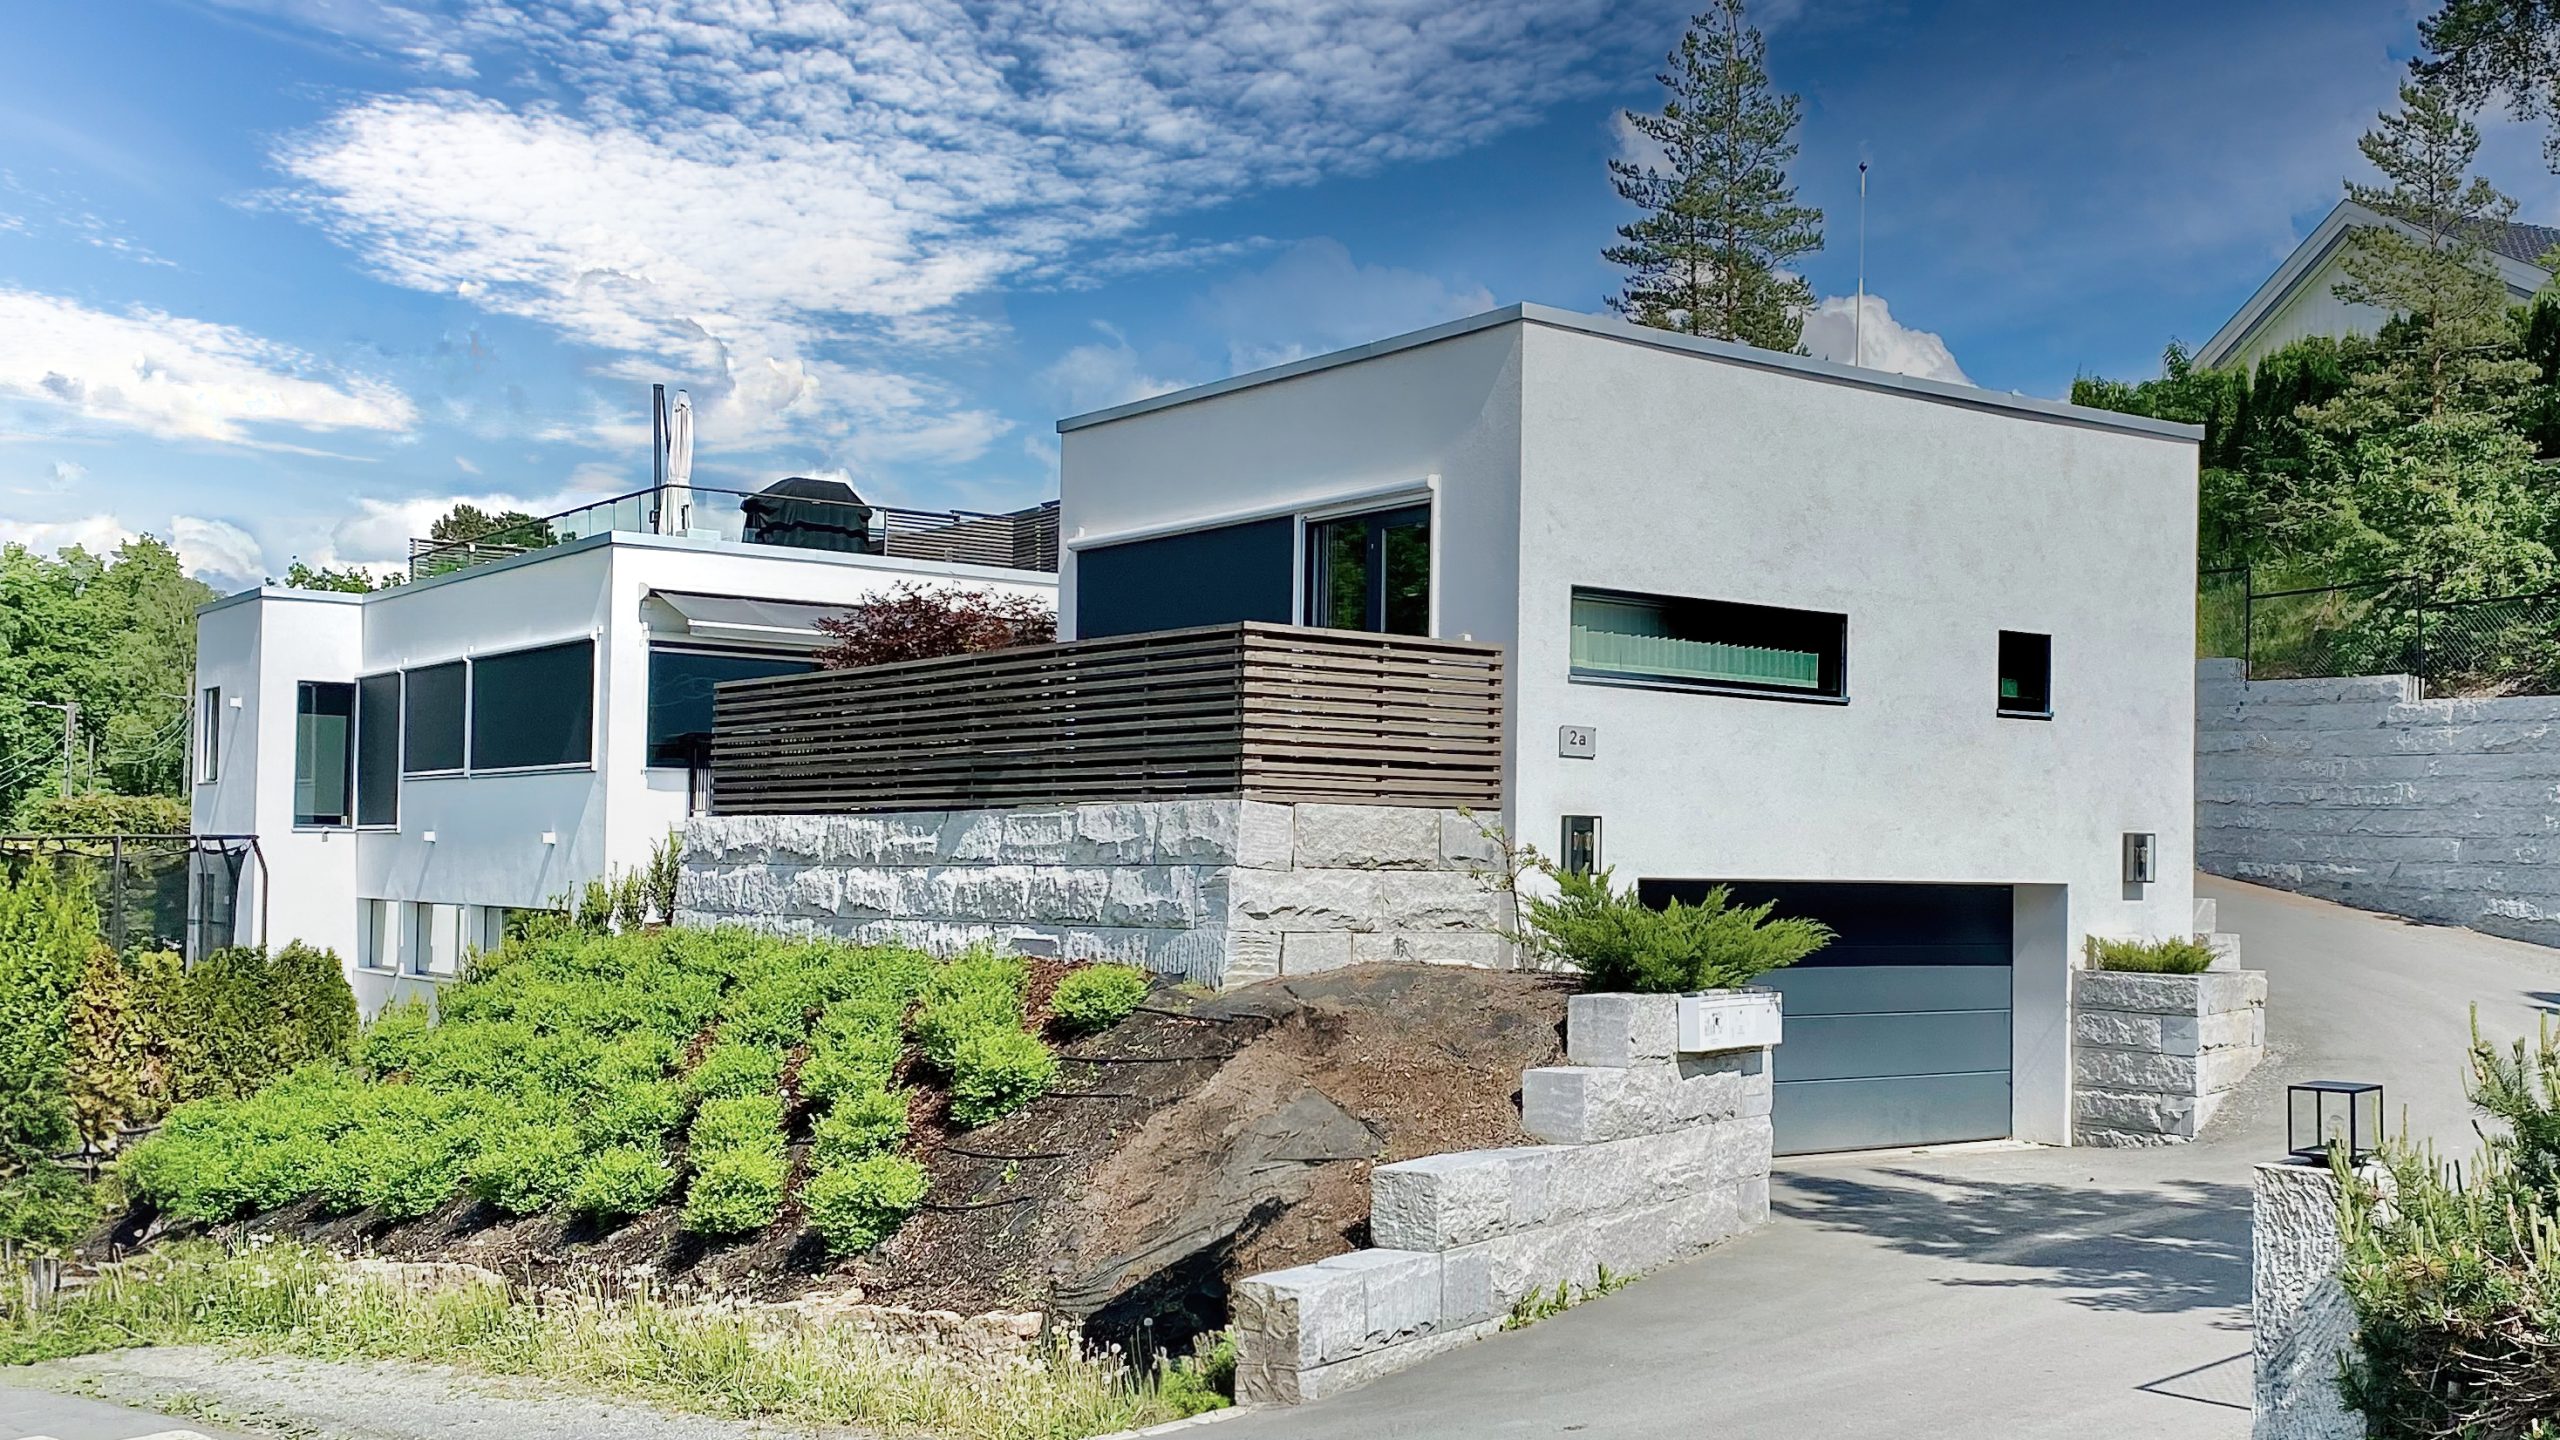
This single-family villa is situated in the Langodden area within Bærum municipality. The neighborhood boasts numerous characterful, distinctive, and finely detailed residential buildings. The house is constructed on a partially steep plot, distinct from the main parcel, which lies atop one of the many ridges traversing this municipality. A newly established common access road serves three different properties.
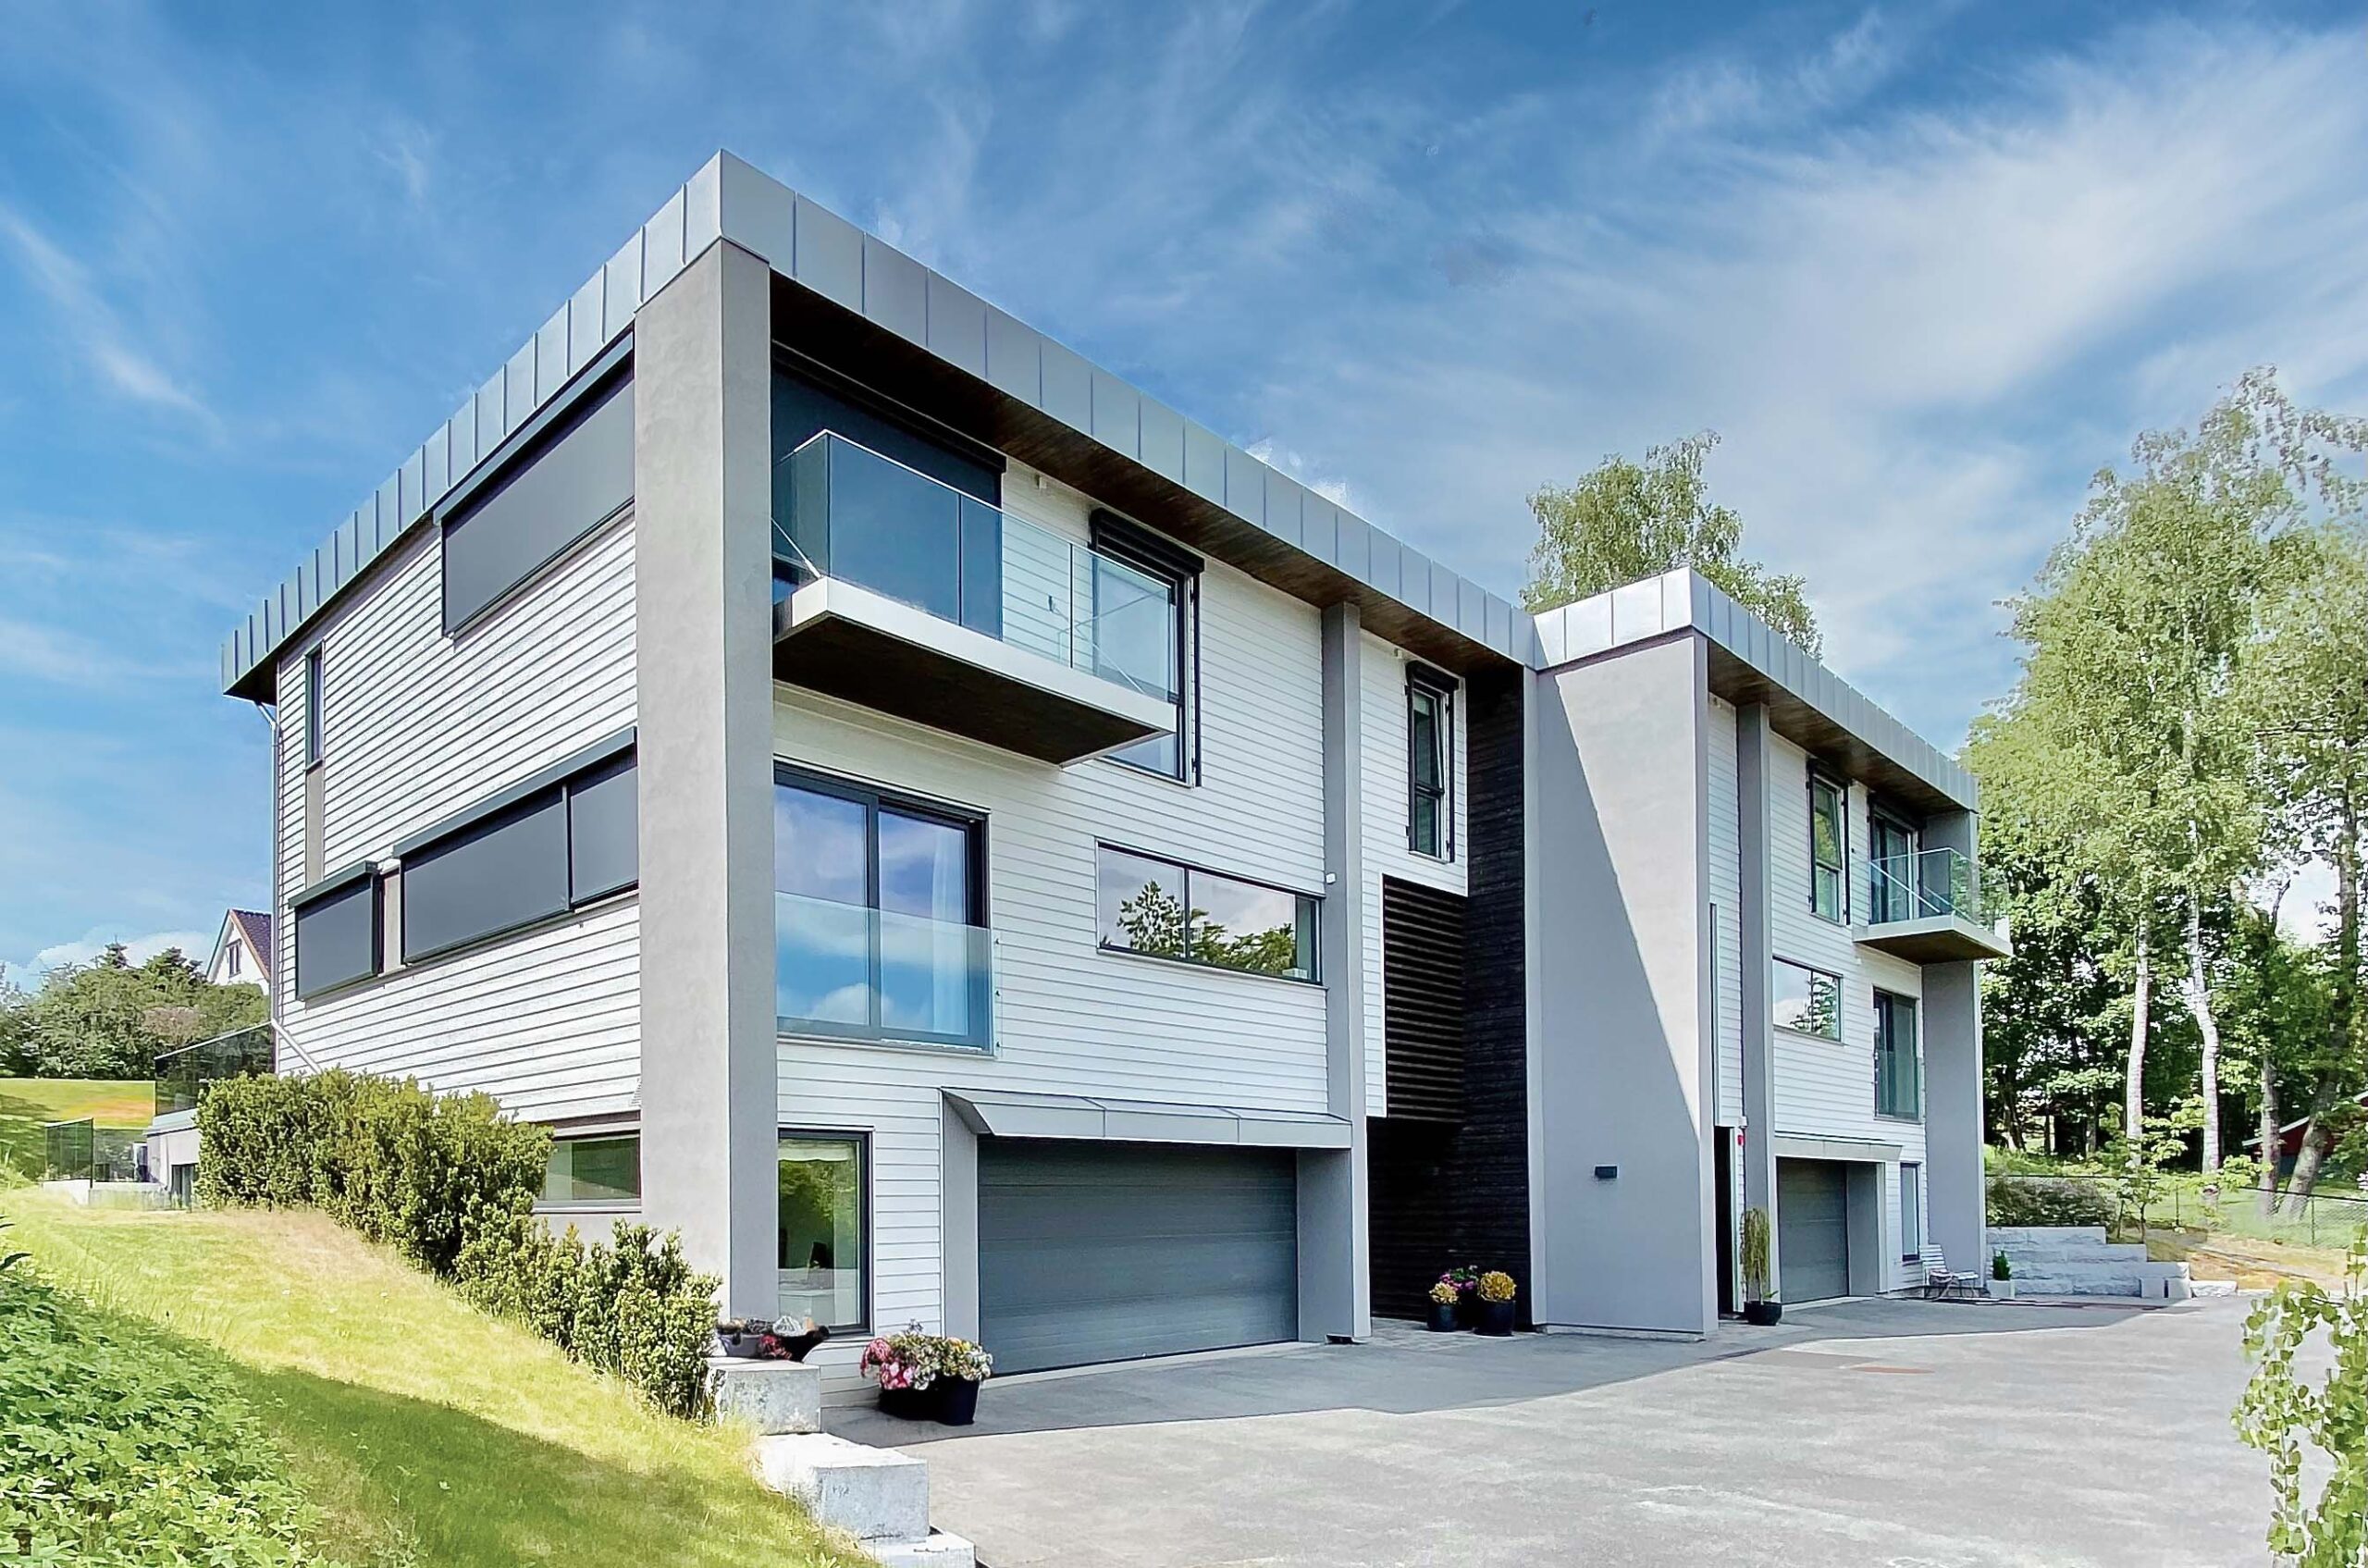
The building comprises two volumes: the main house and an annex featuring a double garage and a secondary apartment above. Its simple detailing and orderly facades convey a modern yet classic aesthetic, harmonizing with the surroundings. The garage connects seamlessly to the main house underground, while a garden between the two volumes provides ample outdoor living space.
The original design of the building was done by Torkel Hiorth Sivilarkitekt MNAL, our role has been the detailing and execution of the project.