
m618
Rudolf Steiner School
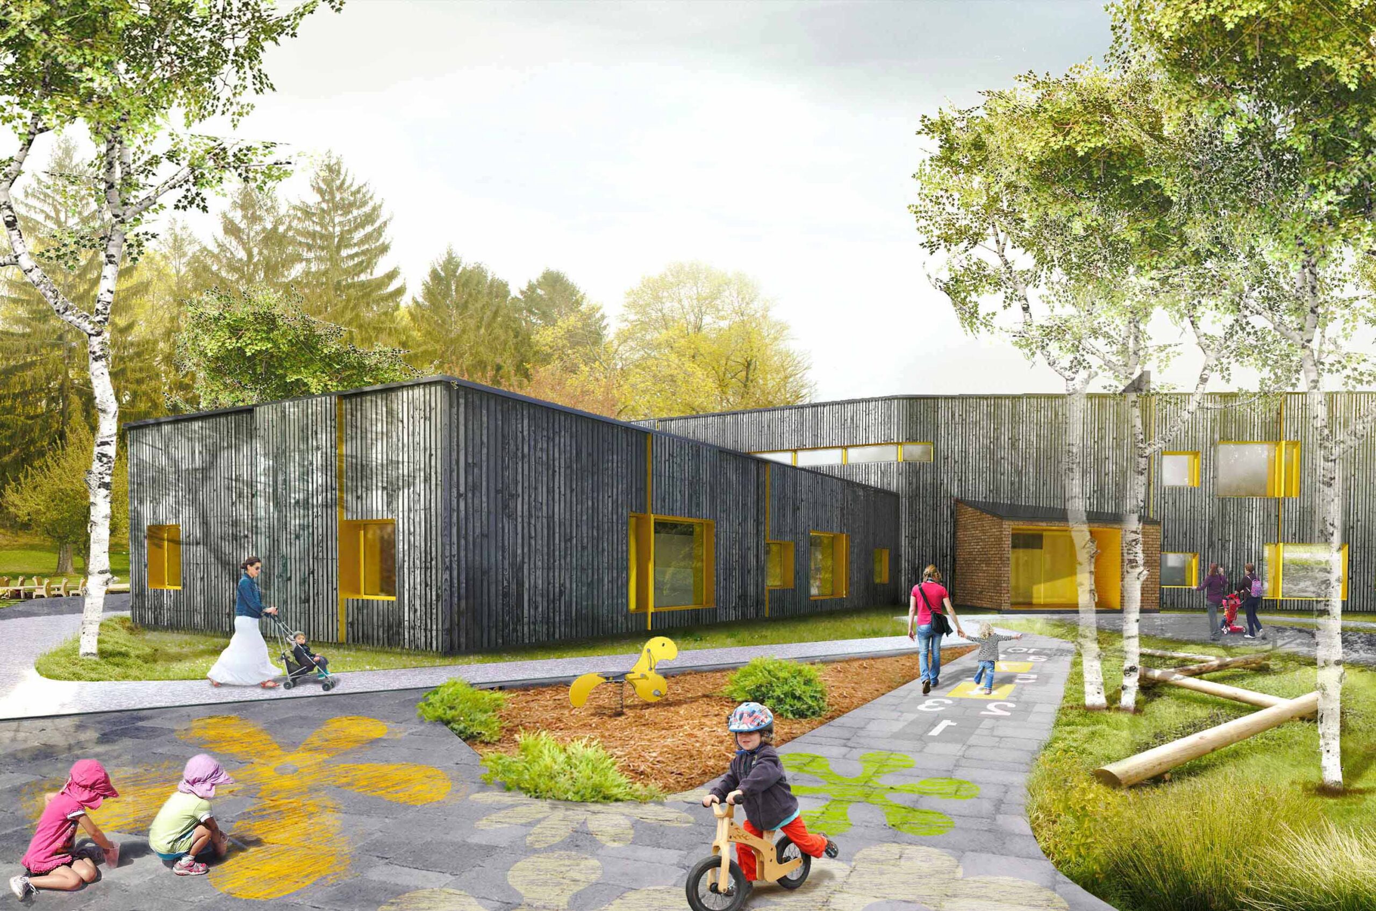
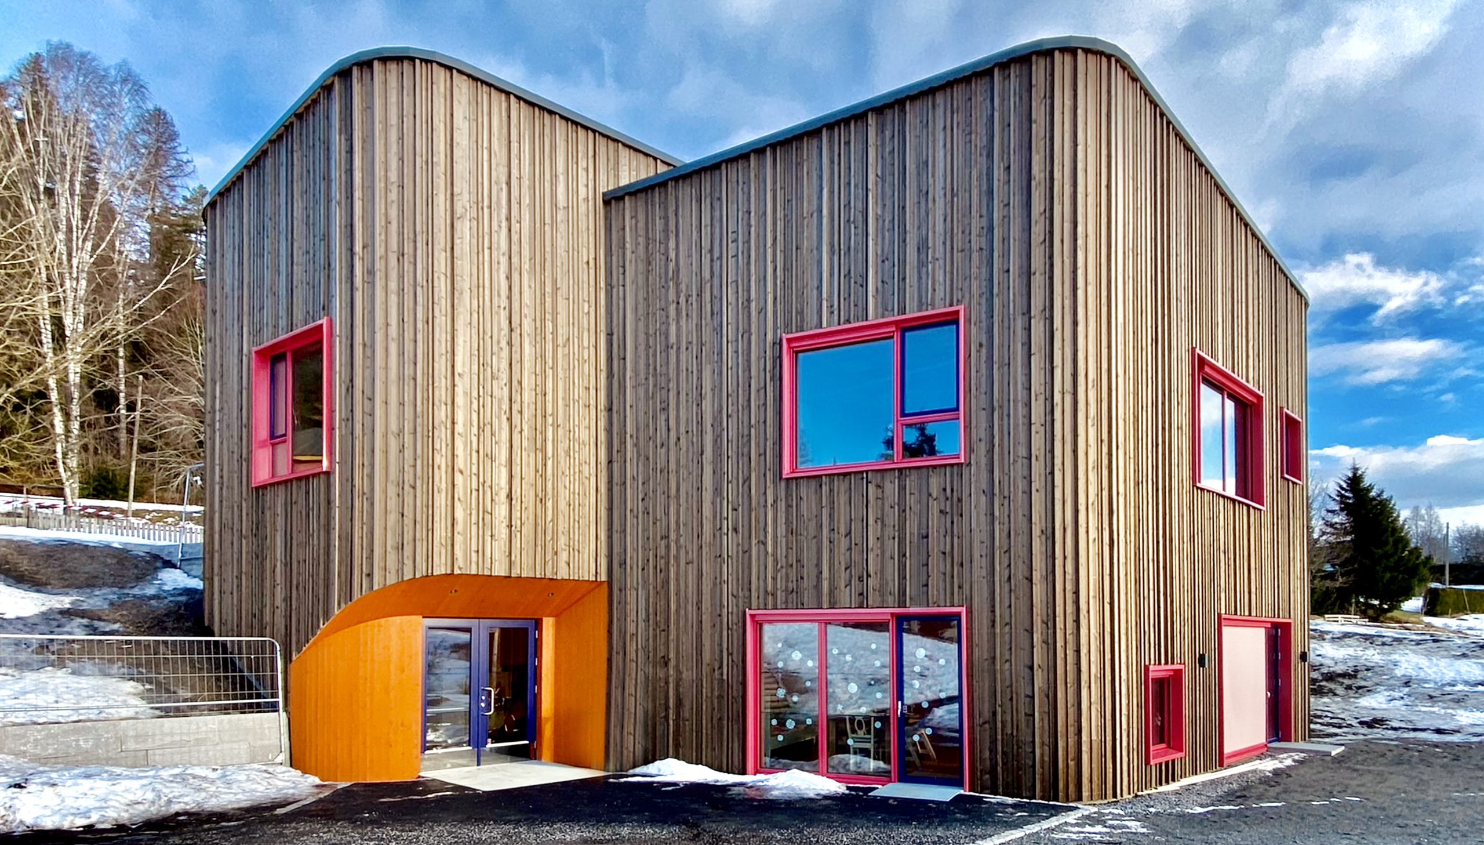
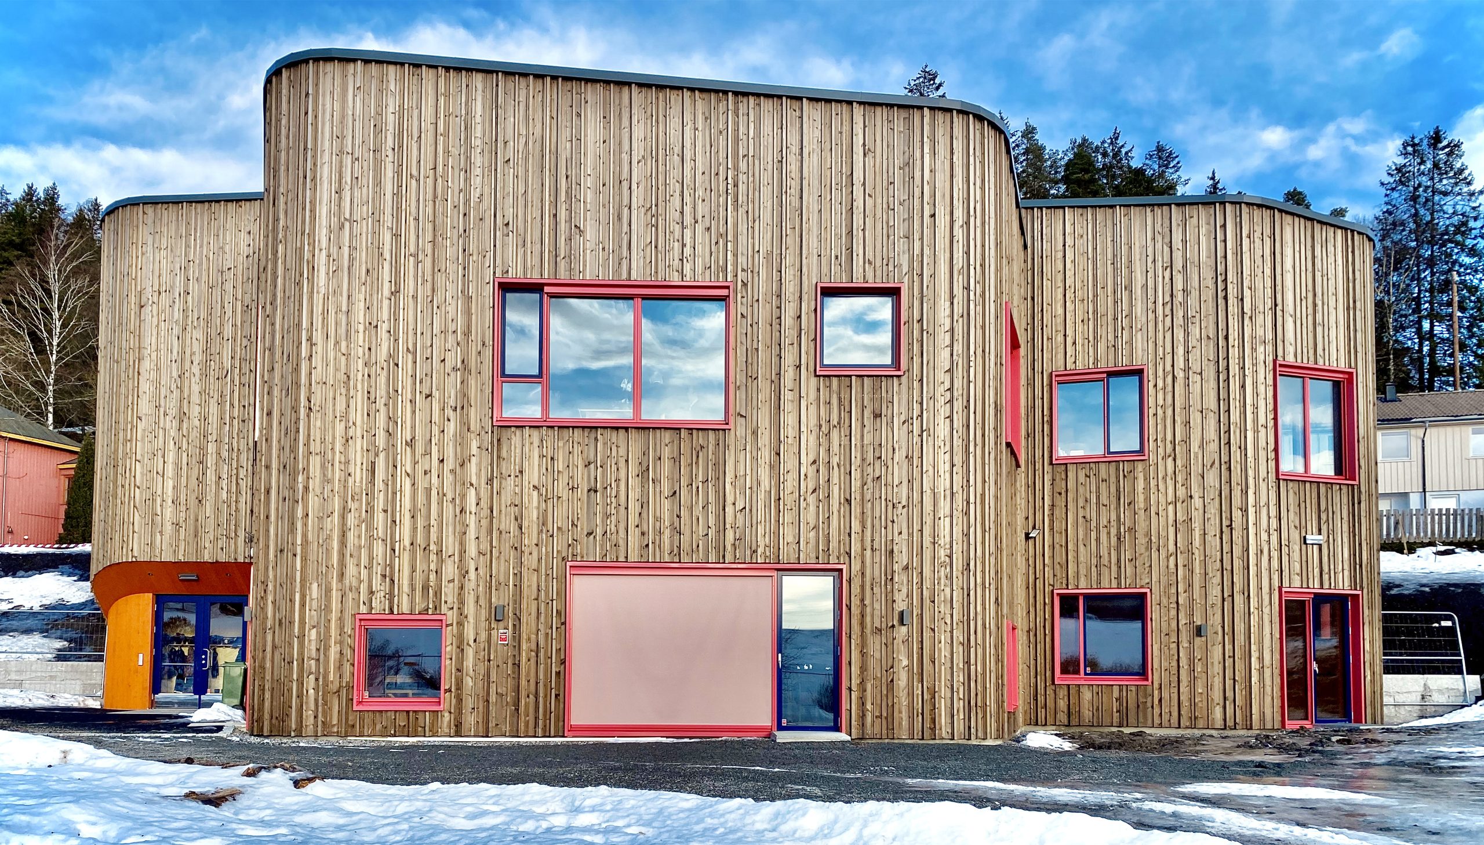
The assignment involves designing a new building annex for the existing Rudolf Steiner school in Askim. Architecture plays a crucial role in the learning and development process of children, as per this pedagogy. It encourages their perception of forms, colors, and spatial geometry. The composition of this unique building embraces unconventional shapes and flexible interiors.
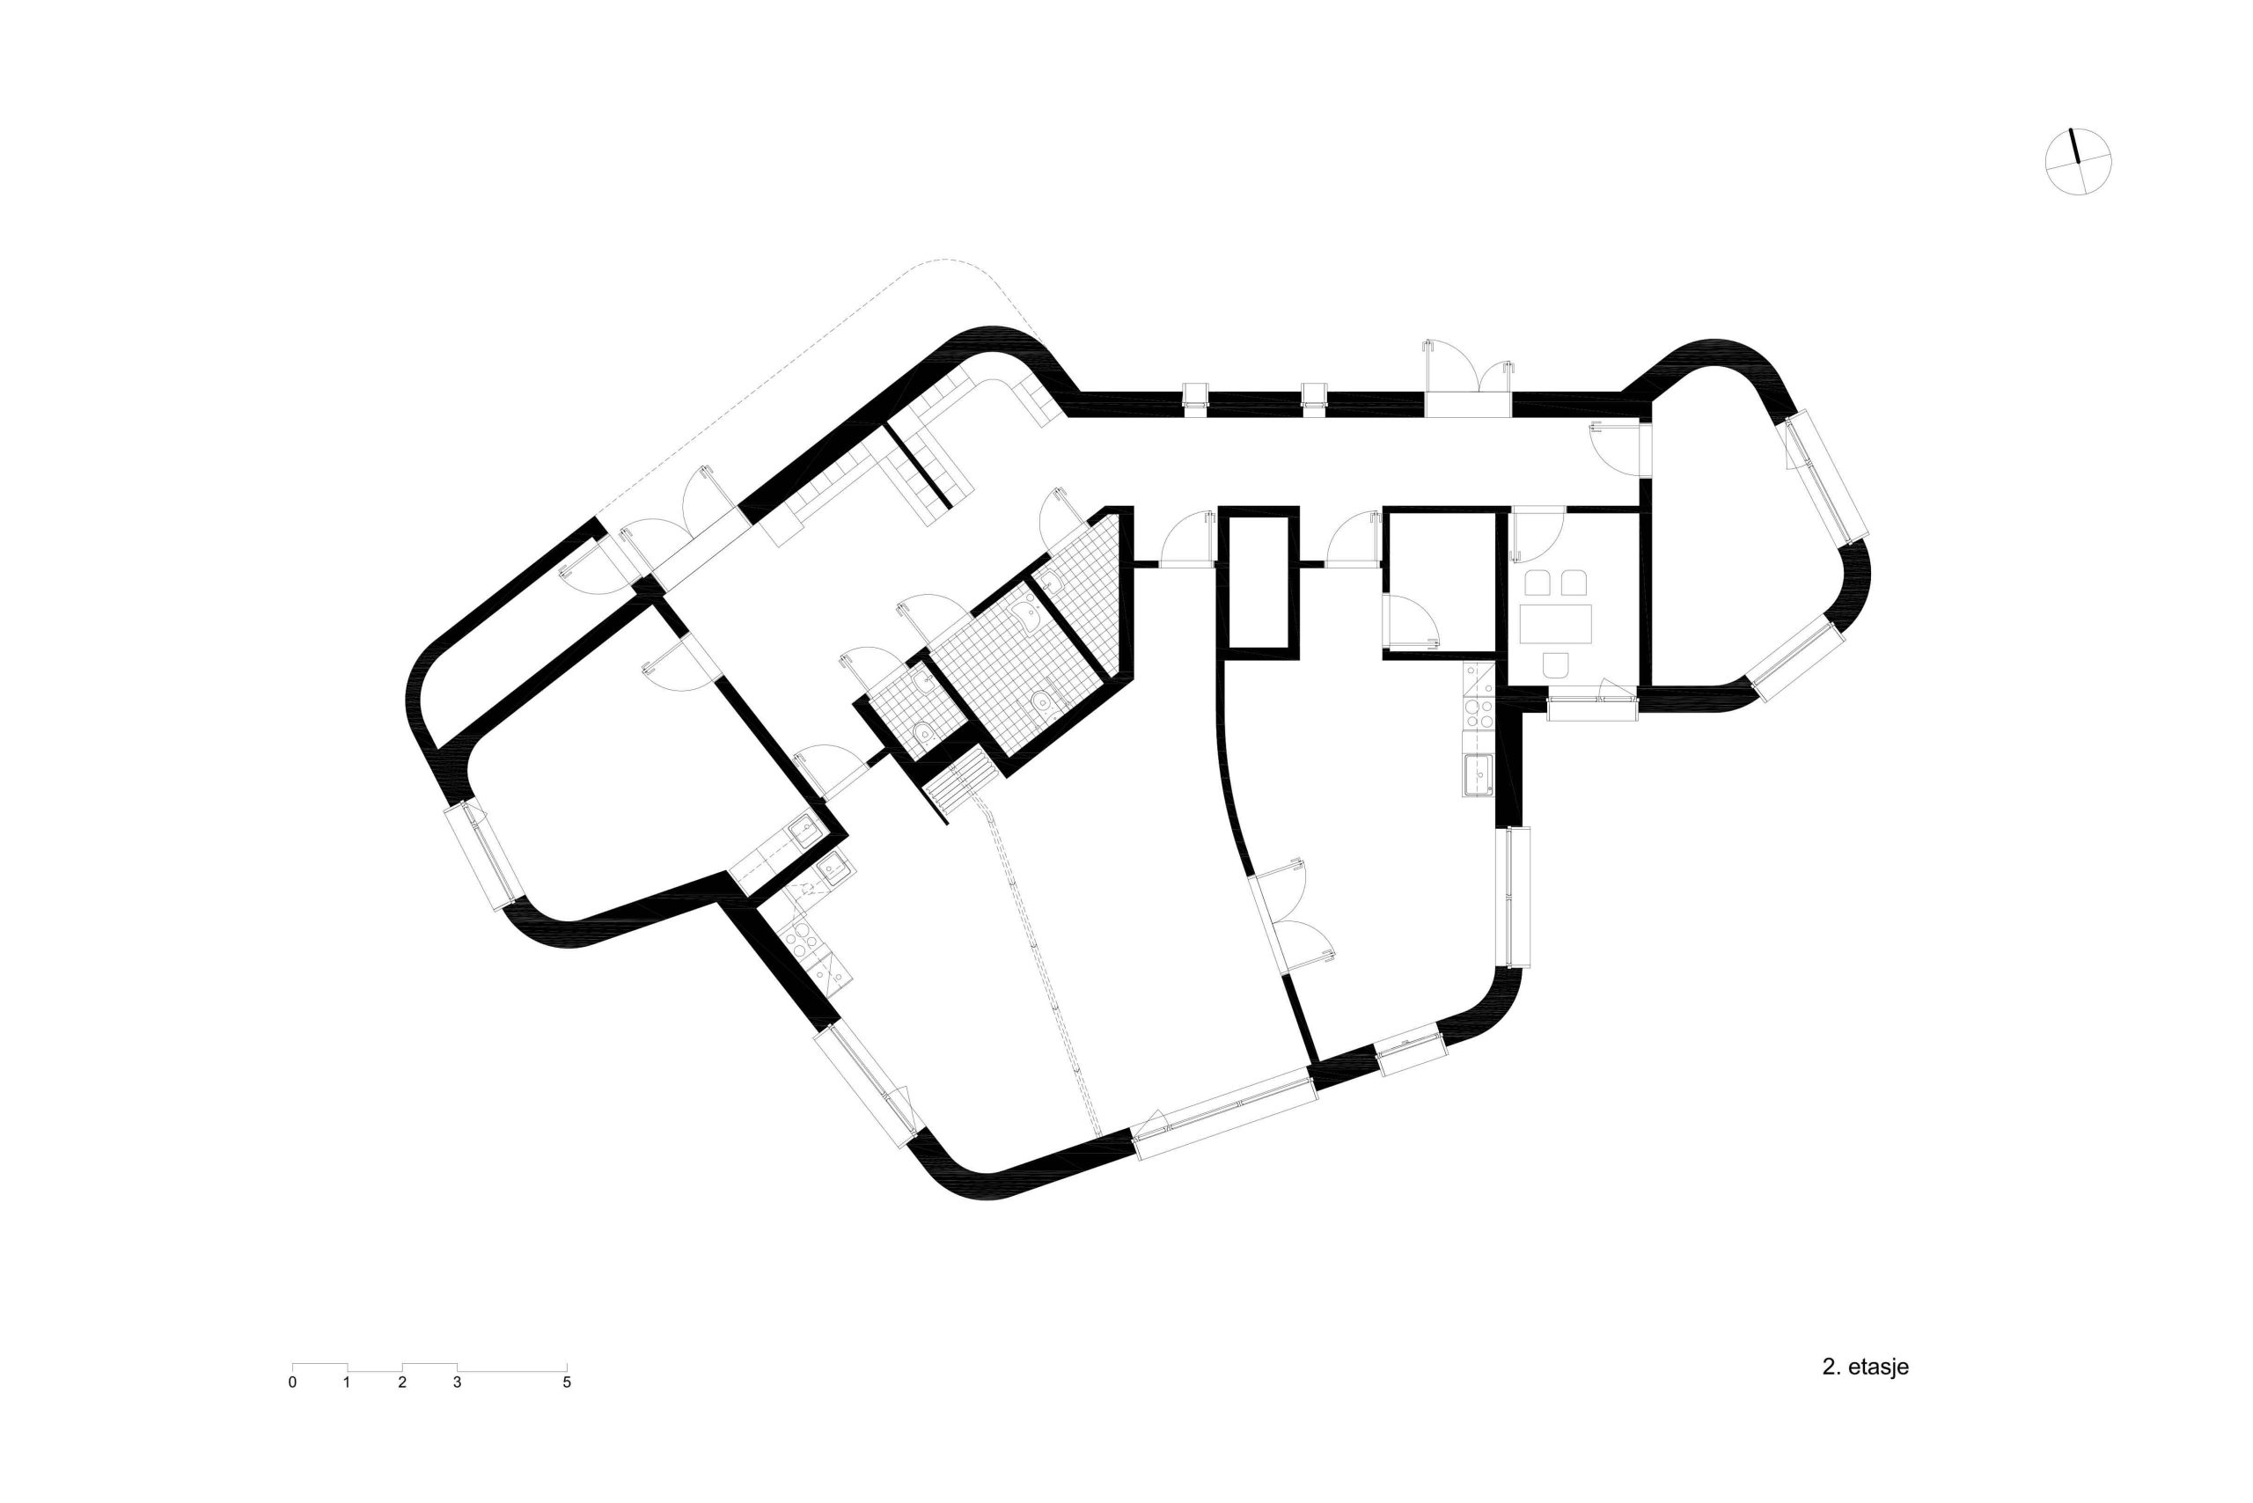
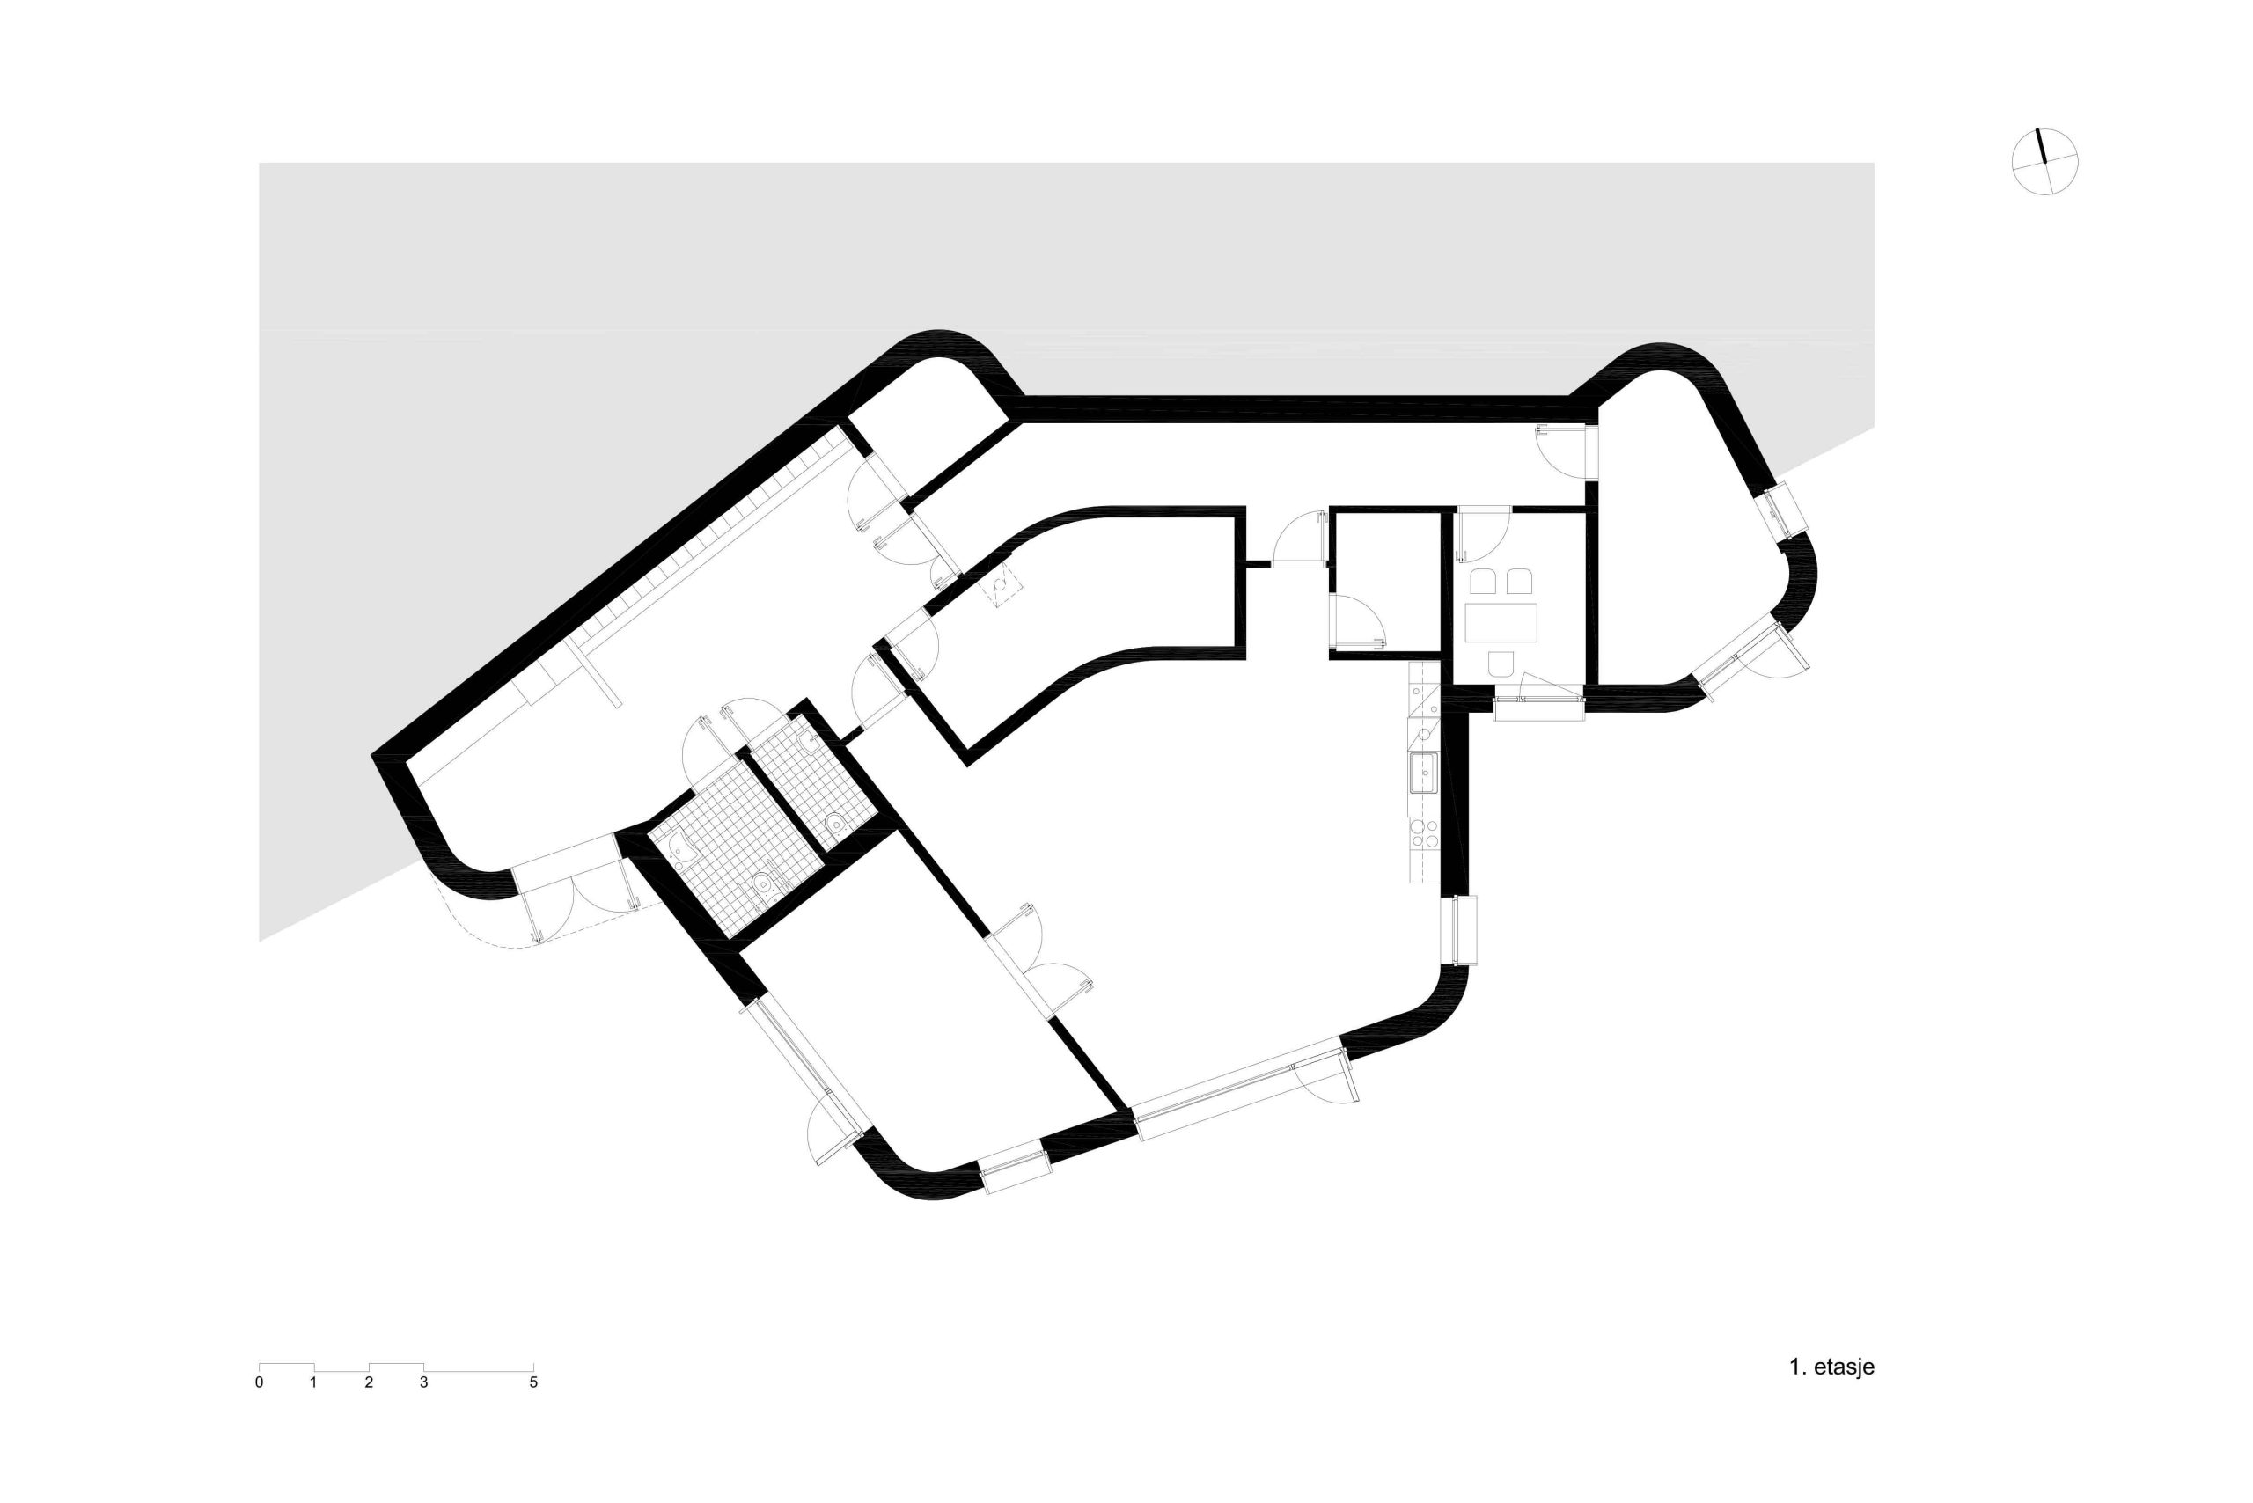
The school spans two floors. The ground floor, where the youngest pupils are located, sits partially submerged in the terrain. Despite this, it boasts a full facade height and its own entrance facing south. Warm colors and organic shapes define the design of the rooms on this level, with windows extending along the facades to connect with nature and the outdoor spaces. On the upper floor, which stands entirely above ground, the entrance faces north. These rooms prioritize ample daylight and provide satisfactory acoustic protection for music lessons.
Date:
2024